
Bespoke Over-Bed Storage
in LondonBravo London Limited designs, builds and fits bespoke storage into the space above your bed, turning an empty ceiling void into calm, considered storage built around the exact shape of your room.
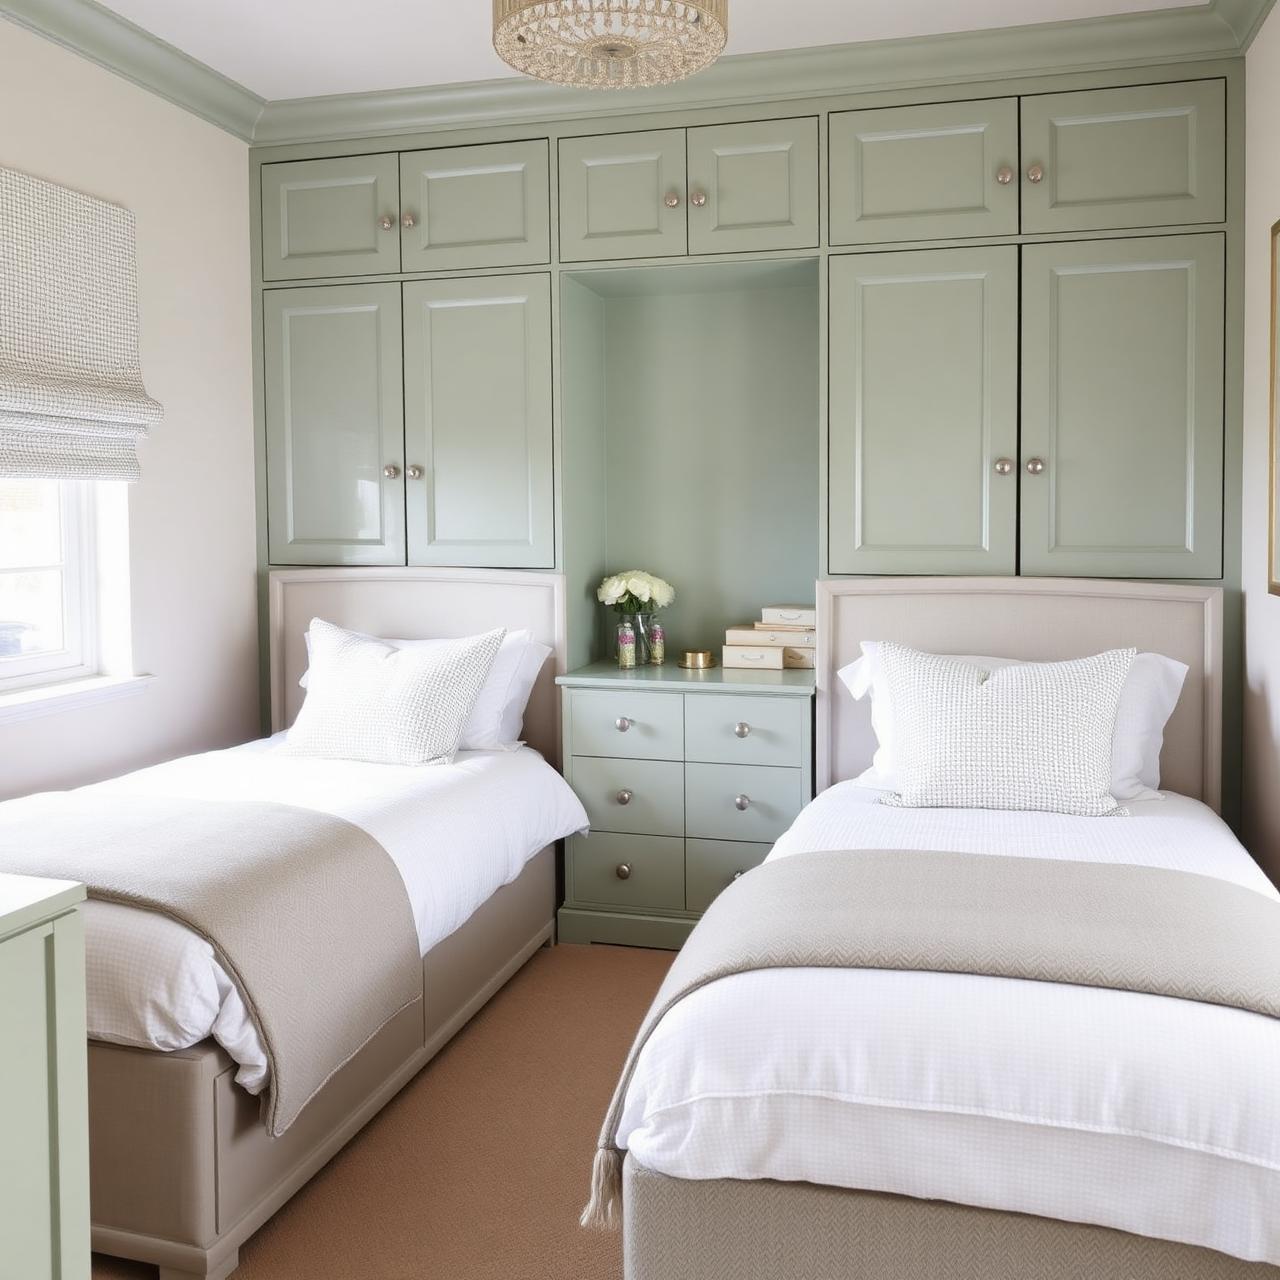
From box rooms and loft conversions to full guest-bedroom storage walls, built to fit above the bed exactly as it stands.
The space above your bed, finally put to work.
Most bedrooms leave the entire zone above the bed empty. In loft conversions, box rooms and children's bedrooms especially, there often isn't enough floor space for a full wardrobe run, so that overhead volume goes to waste year after year.
A bespoke over-bed storage unit is measured and built to the exact height, depth and headroom of your room, so it works with a sloped ceiling, a structural bulkhead or a low eave rather than fighting against it.
Done properly, it reads as part of the room's architecture, not a piece of furniture pushed into a leftover gap.
- —Bespoke design
- —Smart use of space
- —Premium finishes
- —Careful measurement
- —Practical storage planning
- —Professional installation
- —Works with sloped ceilings
- —Safe, secure fixing
What is over-bed storage?
Over-bed storage is any built-in cabinetry fitted into the space directly above a bed, typically starting around headboard height and running up to the ceiling or into a sloped roofline. It is most valuable in rooms where floor-standing wardrobes would eat into an already tight layout.
There are three common arrangements: a bridging unit, which spans the full width above the bed like a low-level bridge between two side walls or wardrobes; a bulkhead cabinet, which is built into an existing structural bulkhead or beam rather than a freestanding void; and a low-level over-bed loft, which sits under a sloped ceiling in a converted loft bedroom.
Each arrangement is planned around the room's real headroom and the practical reach of getting items in and out from bed height, not a standard off-the-shelf size.
| Feature | Freestanding Shelving | Modular Over-Bed Frame | Fully Bespoke Fitted |
|---|---|---|---|
| Fits room's exact dimensions | No | Partially | Yes |
| Works with sloped ceilings | No | Rarely | Yes |
| Structural, secure fixing | No | Limited | Yes |
| Finish matched to the room | No | No | Yes |
| Maximises usable headroom | No | Partially | Yes |
| Backed by a written guarantee | No | Varies | 10-Year |
Over-bed storage designed for every kind of room.
Bespoke over-bed storage gives you a more organised way to use a bedroom that has no floor space left for a wardrobe.
01 Bridging Units
Spans the full width above the bed like a low-level bridge between two flanking wardrobes or walls.
02 Bulkhead Cabinets
Built directly into an existing structural bulkhead or beam so it reads as part of the room, not an add-on.
03 Box-Room Over-Bed Lofts
For rooms too small for a full wardrobe run, replacing floor-standing storage with overhead capacity.
04 Children's Bunk-Integrated Storage
Combined with a bunk or high-sleeper frame, planned around safe access for a child.
05 Low-Headroom Loft Bedrooms
Shaped to sit under a sloping roofline, using headroom a standard wardrobe could never reach.
06 Guest Room Over-Bed Wardrobes
Discreet seasonal and linen storage for a room that only needs to work occasionally.
07 Sliding-Door Over-Bed Units
A flush sliding front for rooms too narrow for a hinged door to swing clear of the bed.
08 Open Shelving Over-Bed
An open, display-led alternative for books, décor and everyday items kept in easy reach.
09 Combined Over-Bed + Wardrobe Run
One continuous composition linking a full-height wardrobe run into the bridge above the bed.
10 Under-Eaves + Over-Bed Combination
Pairs over-bed storage with eaves cupboards either side, for a loft bedroom's full perimeter.
Bridging units, designed as one complete composition.
A bridging unit is the most requested over-bed format, and the one most easily got wrong when it's treated as an afterthought rather than designed alongside the bed itself.
Unlike a full-height fitted wardrobe, a bridging unit deliberately stops short of floor level, leaving the wall behind the headboard clear. That makes it the better answer where floor space either side of the bed needs to stay open, whereas a full wardrobe run is the better answer when a room can spare a full wall.
It also differs from eaves storage: eaves cupboards use the low triangular space at the edge of a loft room, while a bridging unit uses the vertical space directly above the mattress. In many loft bedrooms the two are planned together rather than as alternatives.
Every bridging unit is set out on a scaled plan before manufacture, so the finished depth, the clearance above the pillow and the door swing are agreed in writing, not estimated on site.
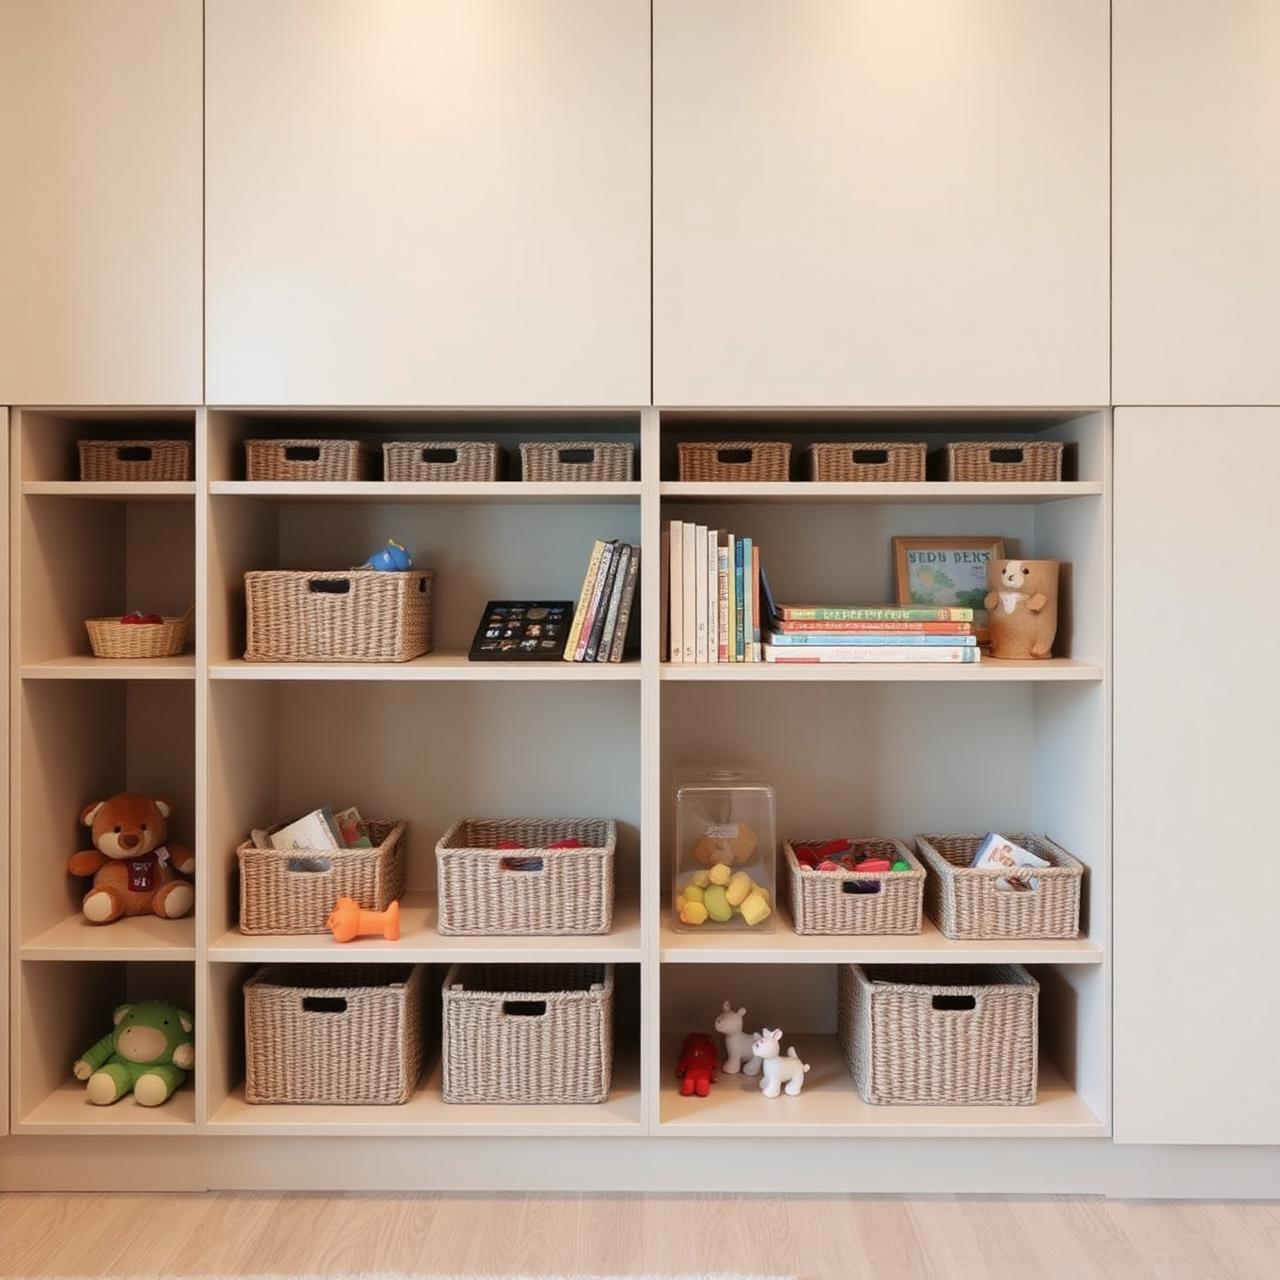
Storage above a bed only works when it feels safe and easy to reach.
The single biggest risk with over-bed storage is headroom that feels too low once the unit is actually built. That's why every design starts with the real clearance between the mattress and the underside of the cabinet, measured with the bed and mattress already in the room wherever possible.
Fixing has to go into the structure, not just the plasterboard: into a ceiling joist, a bulkhead timber or a properly specified fixing point, confirmed on the design visit before manufacture begins.
Ventilation and light matter too. A unit that runs the full width of the bed can make a small room feel enclosed if it isn't relieved with open sections, a lighter finish, or integrated lighting underneath.
And access should assume the bed is made and someone is standing on it or a low step, not floating in mid-air — door and drawer positions are planned around how the space will actually be used.
- —Confirmed headroom above the mattress
- —Fixing into joists or a bulkhead
- —Door swing clear of the headboard
- —Ventilation and airflow
- —Integrated lighting where useful
- —Weight distribution of stored items
- —Access from bed height or a step
- —Sound and vibration from doors closing
- —Escape-route and window clearance where relevant
- —Decorating and skirting around the finished unit
We don't publish a fixed universal headroom figure, because the safe and comfortable clearance depends on ceiling height, bed height and mattress depth in your specific room. It's confirmed on the free design visit, not assumed from a brochure.
Over-bed storage for box rooms and children's bedrooms.
Box rooms and children's bedrooms are where over-bed storage earns its keep most clearly: the floor is needed for play, a desk, or simply room to move, and a full wardrobe run would take up too much of it.
In these rooms, storage moves up rather than out, using height a growing child or an occasional guest doesn't need for anything else.
For a child's room, we plan access, corners and fixings around safety first, softening edges and keeping the heaviest use low enough for a parent to manage safely.
The same thinking applies to a small guest room: seasonal bedding and rarely-used items go up and out of the way, keeping the room feeling like a bedroom rather than a storeroom the rest of the year.
Book a Small-Bedroom Design VisitMade around the architecture, not forced into it.
Loft conversions and sloped ceilings are the most common reason a homeowner looks at over-bed storage in the first place: standard furniture simply doesn't fit the angle of the roofline, while a bespoke unit is cut to follow it exactly.
In period properties, cornicing, ceiling roses and picture rails are worked around rather than cut into wherever possible, so the finished unit sits comfortably alongside the room's existing detail.
Low headroom under a beam or a dormer window is measured on site and built to that exact height, rather than the room being adapted to fit a standard-sized cabinet.
Structural beams and bulkheads are treated as the starting point of the design, not an obstacle boxed over as an afterthought.
Every over-bed unit can serve a different purpose.
Linen & Bedding
Duvets, spare pillows and throws kept flat and dust-free.
Seasonal Storage
Out-of-season clothing, luggage and decorations.
Drawers & Shelving
Fixed shelves at the back, drawers or trays at the accessible front edge.
Speciality Storage
Shoe racks, jewellery trays or a small safe, built in rather than bolted on.
Reading Light & USB
Integrated low-level lighting and power built into the underside of the unit.
Zoning
Split sections for two people sharing the bed, each with their own side.
The rule of thumb: whatever is used least often goes furthest back and highest up, and whatever is needed daily stays within easy reach from the bed.
Hinged, sliding, or open matched to the room..
Hinged
The most cost-effective option where there's room either side of the bed for the door to swing clear.
Sliding
A flush track-mounted front for narrow rooms where a hinged door can't open fully.
Combined
Open shelving to one side, closed doors to the other, for display and concealed storage together.
If sliding or hinged wardrobes elsewhere in the room are also on your mind, our dedicated sliding wardrobes and hinged wardrobes pages cover the full range.
Specified around your room and interior..
Door Styles
Shaker, fluted, handleless, glass panel
Finishes
Matt lacquer, woodgrain, high-gloss
Interiors
Melamine, veneer, soft-close fittings
Hardware
Handles, handleless profiles, integrated lighting
Physical samples of every finish are brought to the free design visit, so colours and textures are chosen against your own walls and lighting, not a screen.
How much does bespoke over-bed storage cost?
There's no single headline price for over-bed storage, because the cost depends on the room's dimensions, the fixing method, the door system and the finishes specified, and no two ceilings or beds are quite the same.
What we can promise is a fully itemised, no-obligation proposal after a free design visit, so you know exactly what's included before agreeing to anything.
As a general guide, a single bridging unit typically costs less than a full-height fitted wardrobe of comparable width, since it uses less material and involves a simpler door system, but the figures below are the factors that actually move the price.
Request an Itemised Over-Bed Storage Quote- —Width and depth of the unit
- —Door system: hinged, sliding or open
- —Number of doors and drawers
- —Interior fit-out (shelving, drawers, lighting)
- —Finish and hardware specified
- —Complexity of the fixing (joist, bulkhead, sloped ceiling)
- —Access for installation
- —Decorating or making-good required afterwards
- —Combining with a wardrobe run or eaves storage
- —Lead time requested
Fitted over-bed storage or freestanding furniture?
| Fitted Over-Bed Storage | Freestanding Furniture |
|---|---|
| Built to the exact headroom and width of the room | Fixed standard sizes, rarely an exact fit |
| Fixed securely into the structure | Freestanding, can be less stable overhead |
| Finish matched to the rest of the room | Finish limited to what's in stock |
| Works with sloped ceilings and bulkheads | Struggles with anything but a flat wall |
| Backed by a 10-year guarantee | Written 10-year guarantee on qualifying fitted furniture |
| Higher upfront cost | Lower upfront cost |
| Installed by our own in-house team | Often self-assembled |
Freestanding shelving above a bed can be the right, cheaper answer for a short-term let or a room you expect to change soon. Where the room is a long-term bedroom and safety, fit and finish matter, a fitted solution is the one that earns its cost back in daily use.
Over-bed storage expertise, from first measurement to final installation.
1. Free design visit
A designer measures your room in person, including real headroom above the bed.
2. Structural assessment
Joists, beams and bulkheads identified before anything is designed.
3. Bespoke design
Drawn to your exact room, not adapted from a standard template.
4. Sloped-ceiling expertise
Experienced with loft conversions and awkward roof angles.
5. Premium finishes
The same materials and hardware used across our fitted wardrobe range.
6. Careful measurement
Millimetre-accurate surveying before manufacture begins.
7. In-house manufacture
Made in our own London workshop, not outsourced.
8. In-house installers
Fitted by our own installation team, with qualified specialist partners appointed where the work calls for it.
9. Safe, secure fixing
Fixed into the structure, checked before handover.
10. Itemised, no-obligation quotes
A clear proposal before you commit to anything.
11. 10-year guarantee
Qualifying fitted furniture is covered for ten years,
subject to the written guarantee terms.
12. Established in London in 2009
A family-run maker working across London since 2009.
From awkward ceiling to finished storage.
1. Initial Consultation
A short call to understand the room and what you need storage for.
2. Free Design Visit
We measure on site, including headroom and any structural constraints.
3. Structural Assessment
Confirming fixing points into joists or bulkheads.
4. Design & Finishes
Agreeing the layout, door system and finish, with physical samples.
5. Bespoke Manufacture
Built to order in our London workshop.
6. Installation & Handover
Fitted by our own installers, checked and signed off with you.
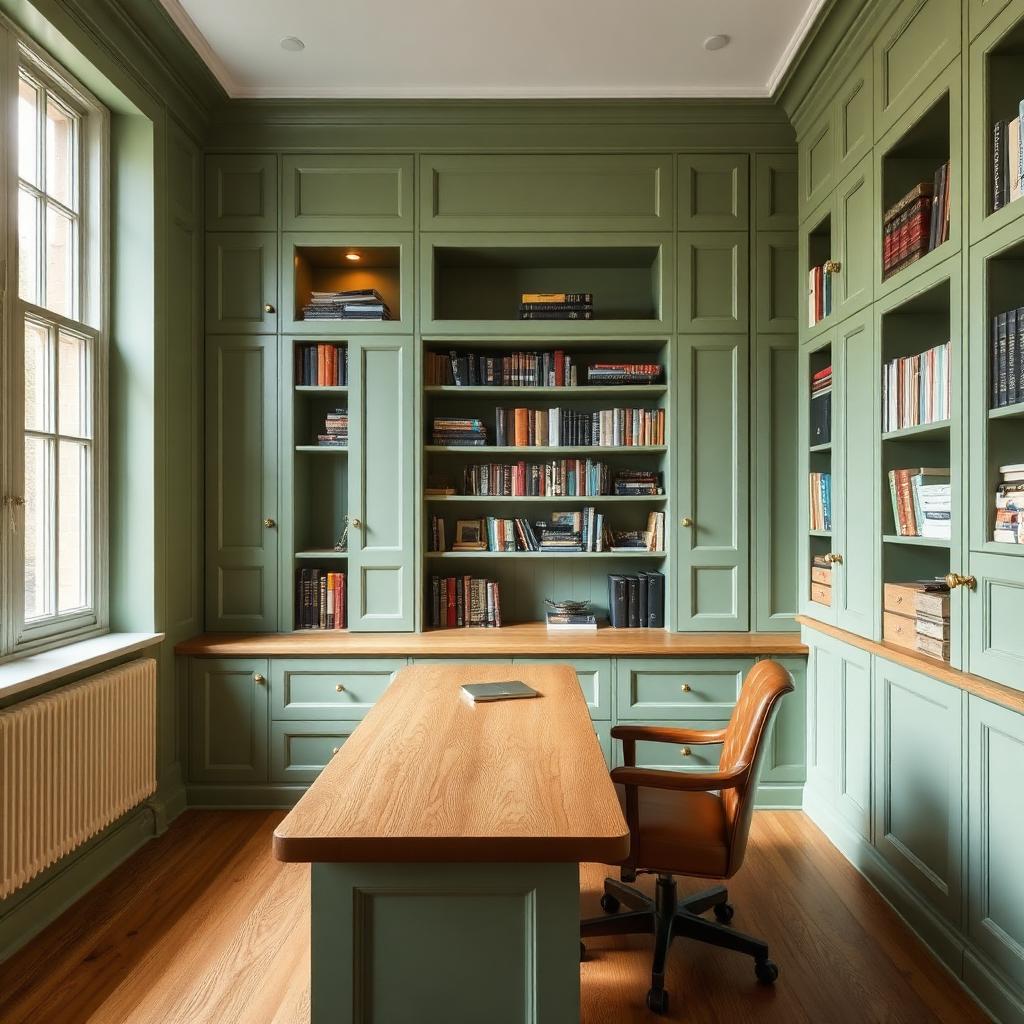
Made carefully. Installed professionally. Supported after completion.
Bespoke over-bed storage throughout London and surrounding areas.
Across Central, North and North-West London, including Islington, Hampstead, Primrose Hill, Highgate, Camden and St John's Wood, over-bed storage is one of our most requested solutions for period conversions and loft bedrooms.
In West and South-West London, including Notting Hill, Chelsea, Kensington and Fulham, we regularly combine over-bed units with fitted wardrobes for a single, considered bedroom scheme.
South and East London, including Wandsworth, Battersea, Clapham and Wimbledon, sees strong demand for box-room and children's-bedroom over-bed storage in particular.
Over-bed storage questions, answered clearly.
It depends on width, door system and finish. We provide a fully itemised, no-obligation quote after a free design visit.
Planning a better fitted bedroom.
Fitted Wardrobes
The full range of hinged, sliding and walk-in wardrobes.
Corner & L-Shaped Wardrobes
Making the most of an awkward room corner.
Loft Fitted Wardrobes
Storage designed for sloped ceilings and loft conversions.
Sliding Wardrobes
Flush, space-saving doors for narrower rooms.
Children's Bedrooms
Safe, considered storage that grows with your child.
Dressing Room
A dedicated space for a full walk-in dressing room.
Tell us about your over-bed storage.
Share a few details about your room and we'll arrange a free design visit, with no obligation to proceed.
- —Fast response time
- —Free design visit
- —Itemised, no-obligation proposal
- —10-year guarantee
Create beautiful storage designed around your home.
Book a free design visit with Bravo London Limited and discover how a bespoke walk-in wardrobe can transform the way you use your bedroom, dressing area or spare room.