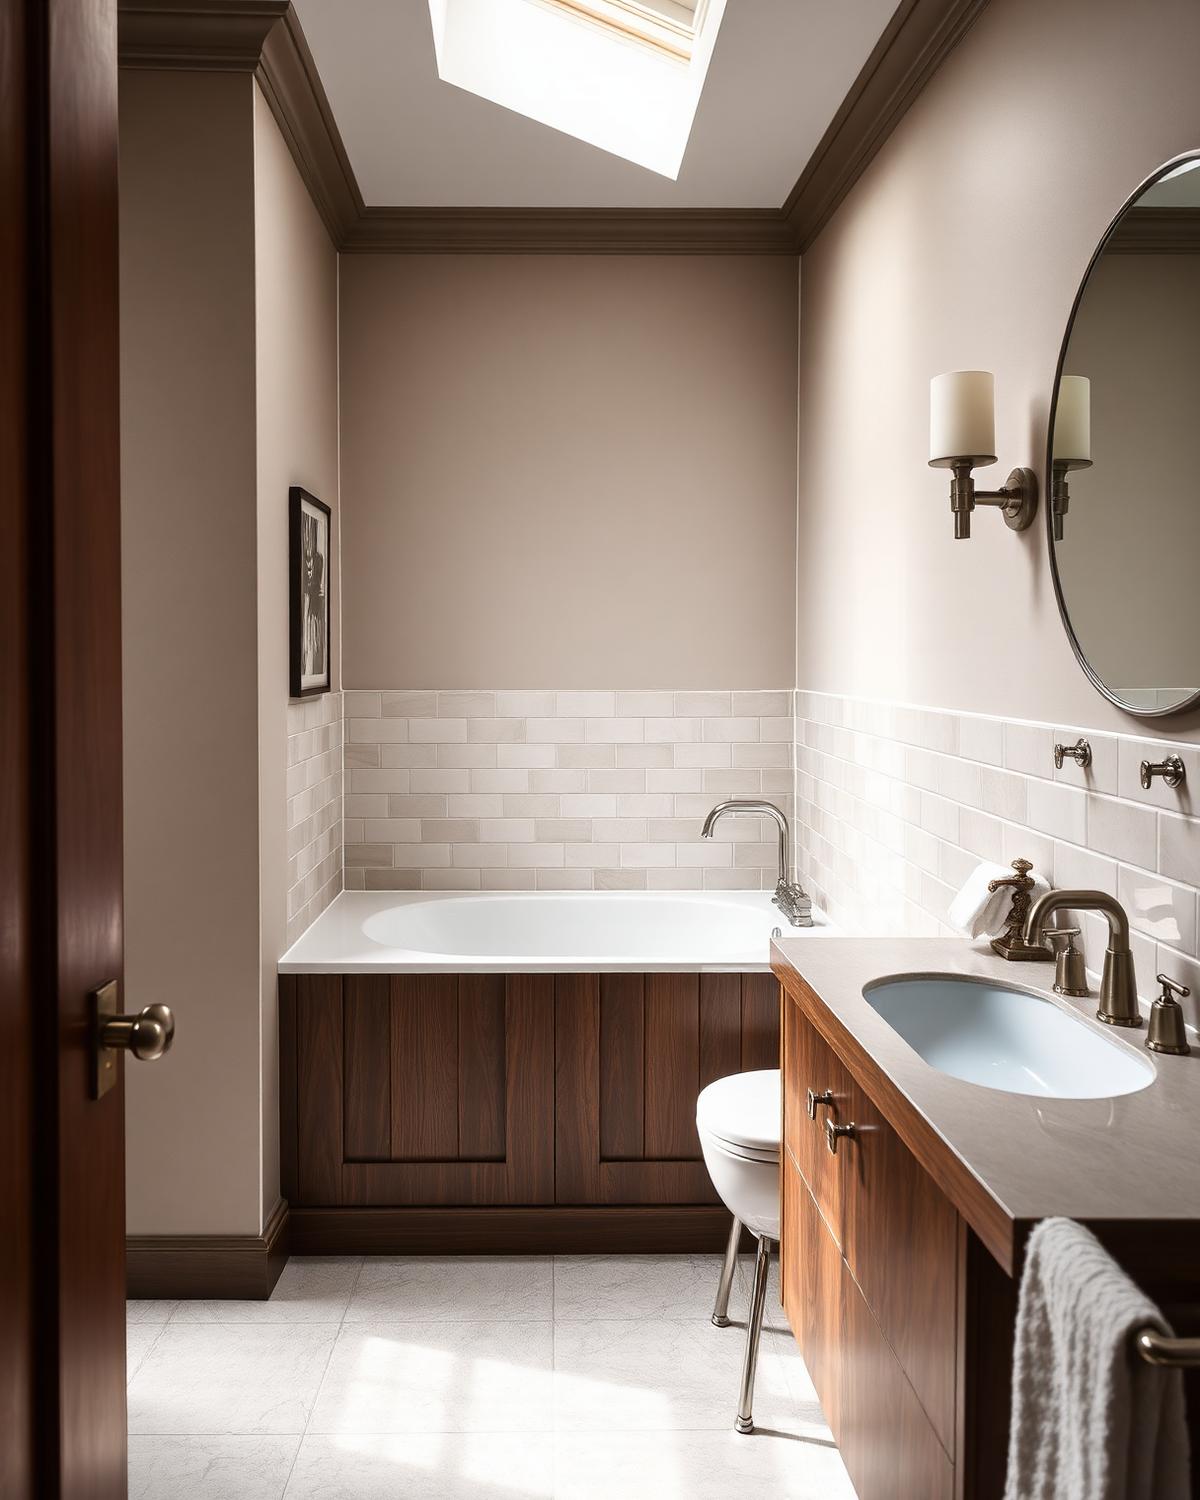
Family bathrooms
Durable finishes, generous storage for toiletries and towels, bath-and-shower combinations, practical lighting and easy-clean surfaces. Planned around daily routines and long-term wear rather than a single photograph.

Complete fitted bathrooms designed around your property, daily routine and preferred finishes. Bravo London coordinates the furniture, sanitaryware, tiling, lighting and installation to deliver one carefully considered bathroom.
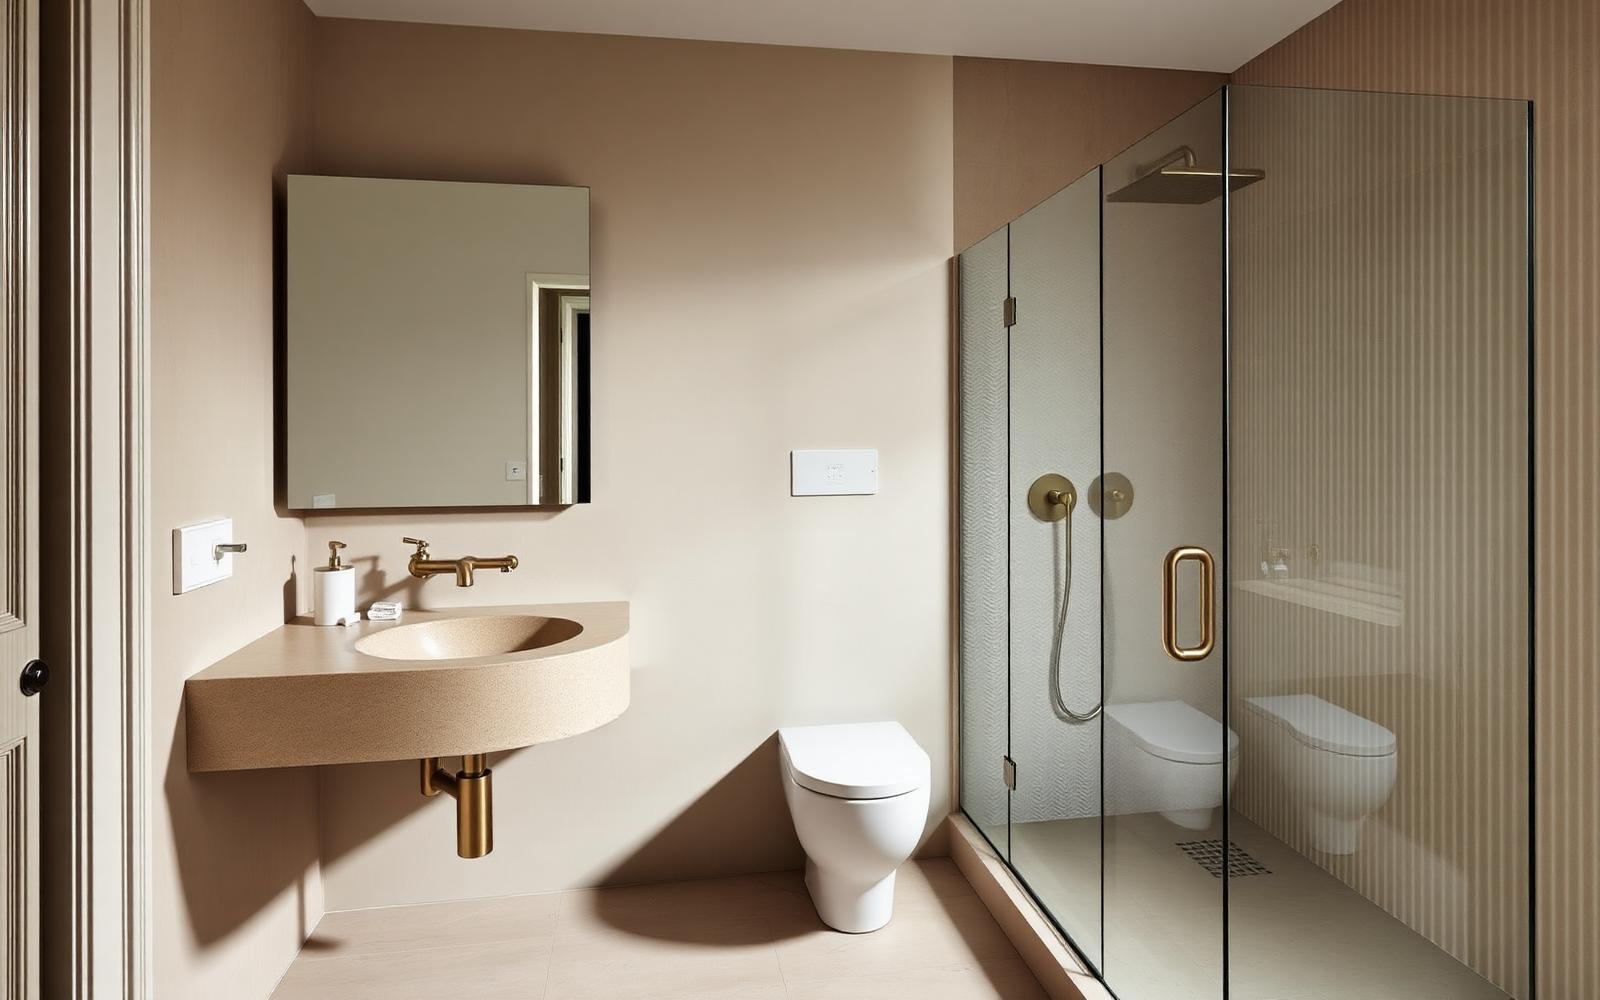
A fitted bathroom is a bathroom in which the layout, furniture, sanitaryware, surfaces and services are planned together for the dimensions and requirements of the room. It is the opposite of a bathroom assembled from separately purchased items, each competing for space around whatever pipework already existed.
A complete fitted bathroom by Bravo London may incorporate layout planning, sanitaryware selection, baths and showers, made-to-measure vanity furniture, bathroom cabinets, worktops, mirrors, lighting, tiling, wall finishes, flooring, heating, ventilation, plumbing coordination, waterproofing, installation, finishing and project management. Where regulated work is involved, we coordinate appropriately qualified specialist trades.
Planning these decisions together at the outset avoids the common problems that emerge when a bathroom is put together piece by piece: poorly positioned fixtures, wasted floor area, inadequate storage, inaccessible pipework, insufficient ventilation, awkward tile cuts, badly placed lighting and inconsistent finishes between the vanity, the tiling and the brassware. The room is drawn first, and every product and service specification follows the drawing.
Every bathroom is planned around the people who will use it. Six recurring project types, each with its own priorities for layout, storage and specification.
Durable finishes, generous storage for toiletries and towels, bath-and-shower combinations, practical lighting and easy-clean surfaces. Planned around daily routines and long-term wear rather than a single photograph.
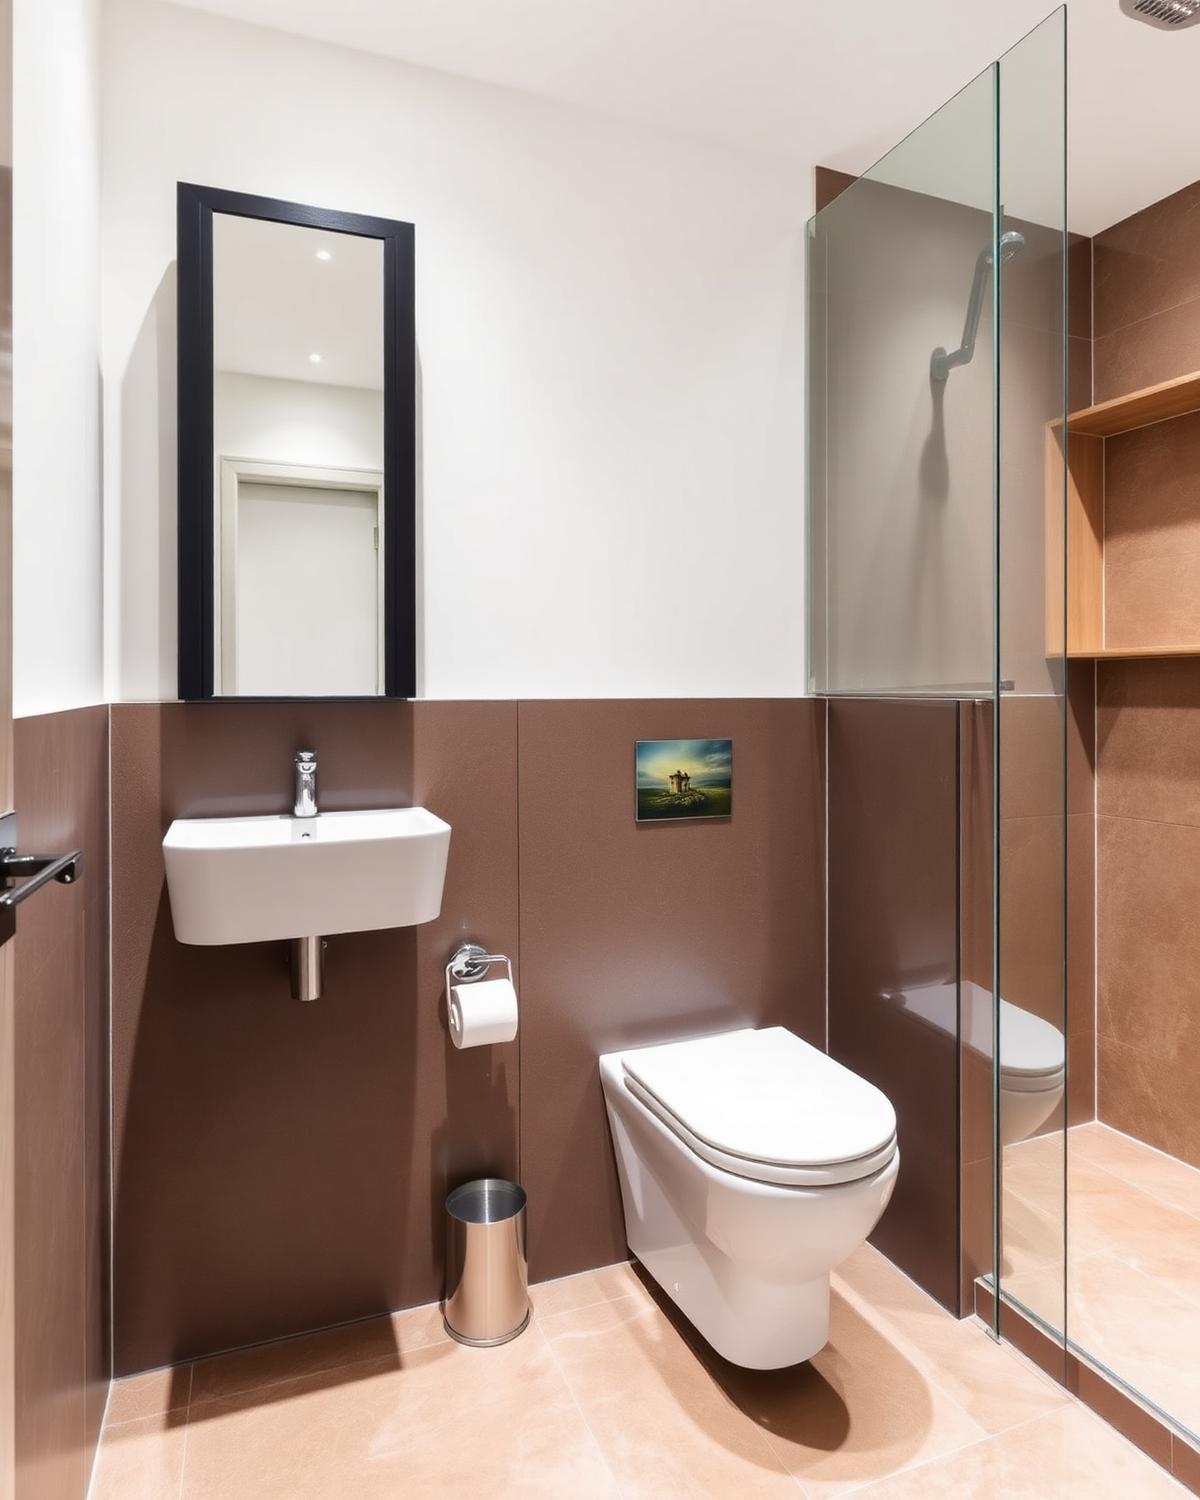
Compact sanitaryware, concealed storage and considered lighting for rooms that adjoin a bedroom. Acoustics, ventilation and privacy are addressed alongside the visible layout.
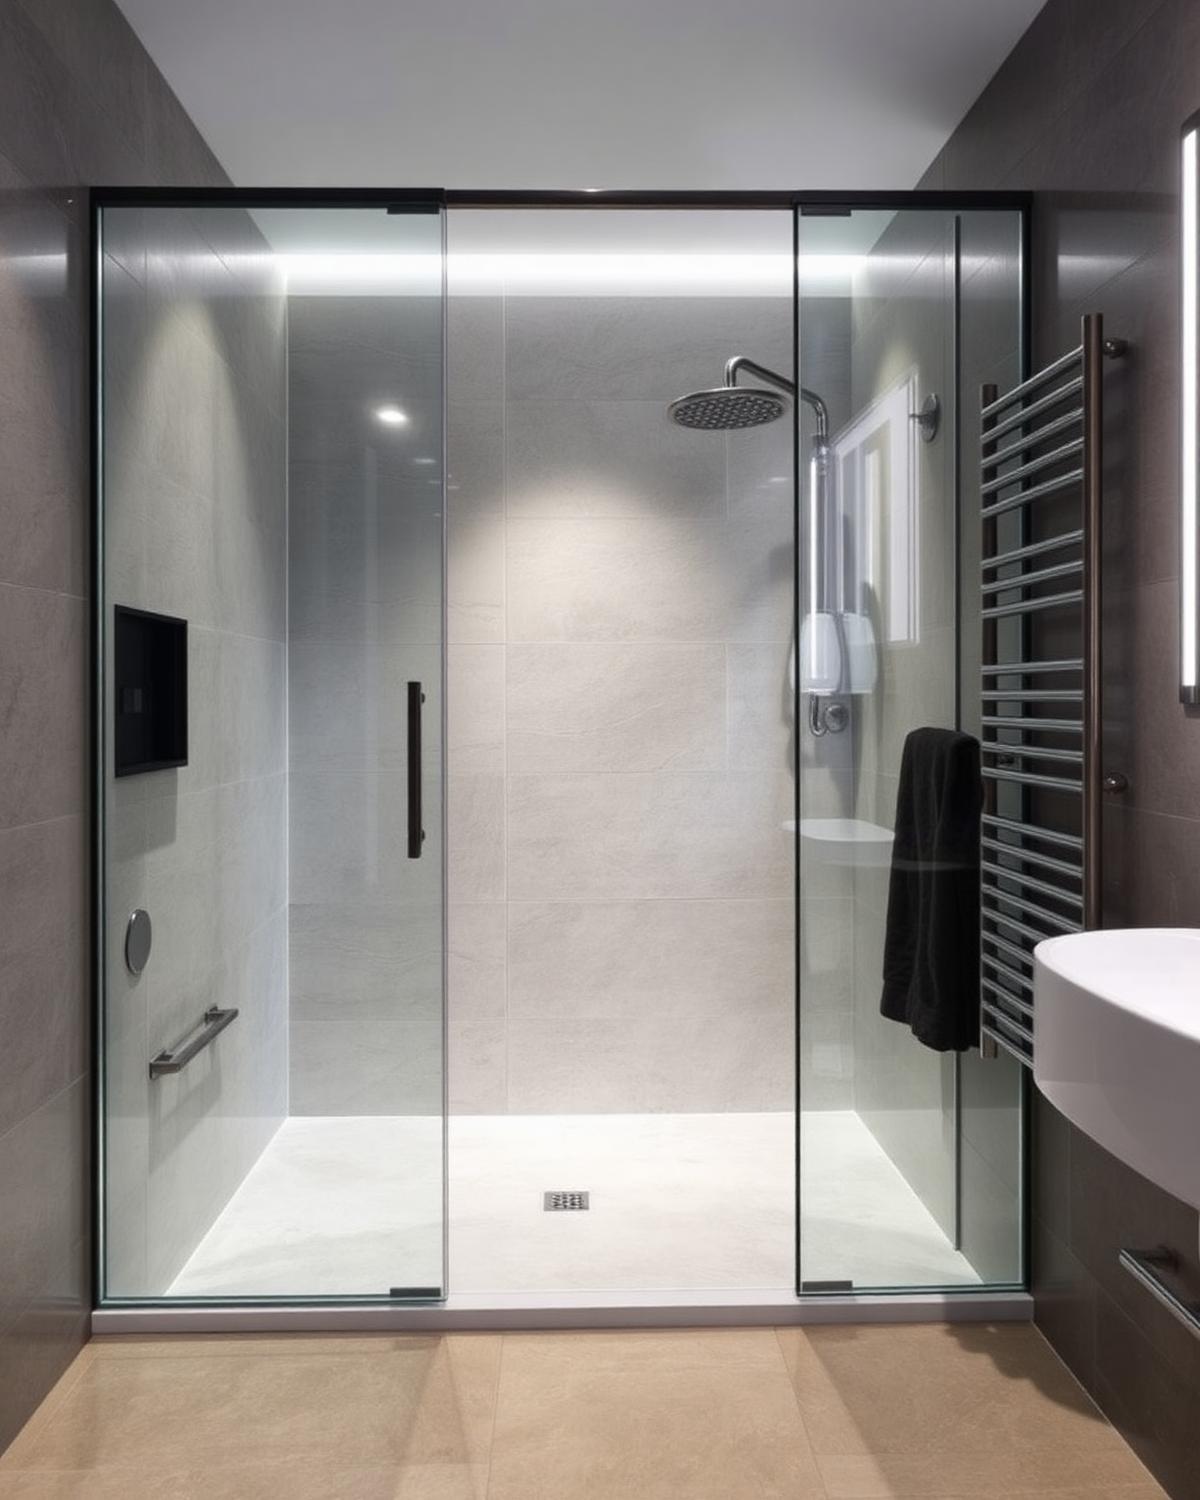
Walk-in showers, low-profile trays, frameless screens, recessed niches and slip-resistant flooring. Controls and towel storage are positioned so the room is comfortable to actually use.
Level-access shower areas with falls to drainage, full tanking, and screen positioning planned around splash zones and heating. Suitability depends on floor construction and site conditions.
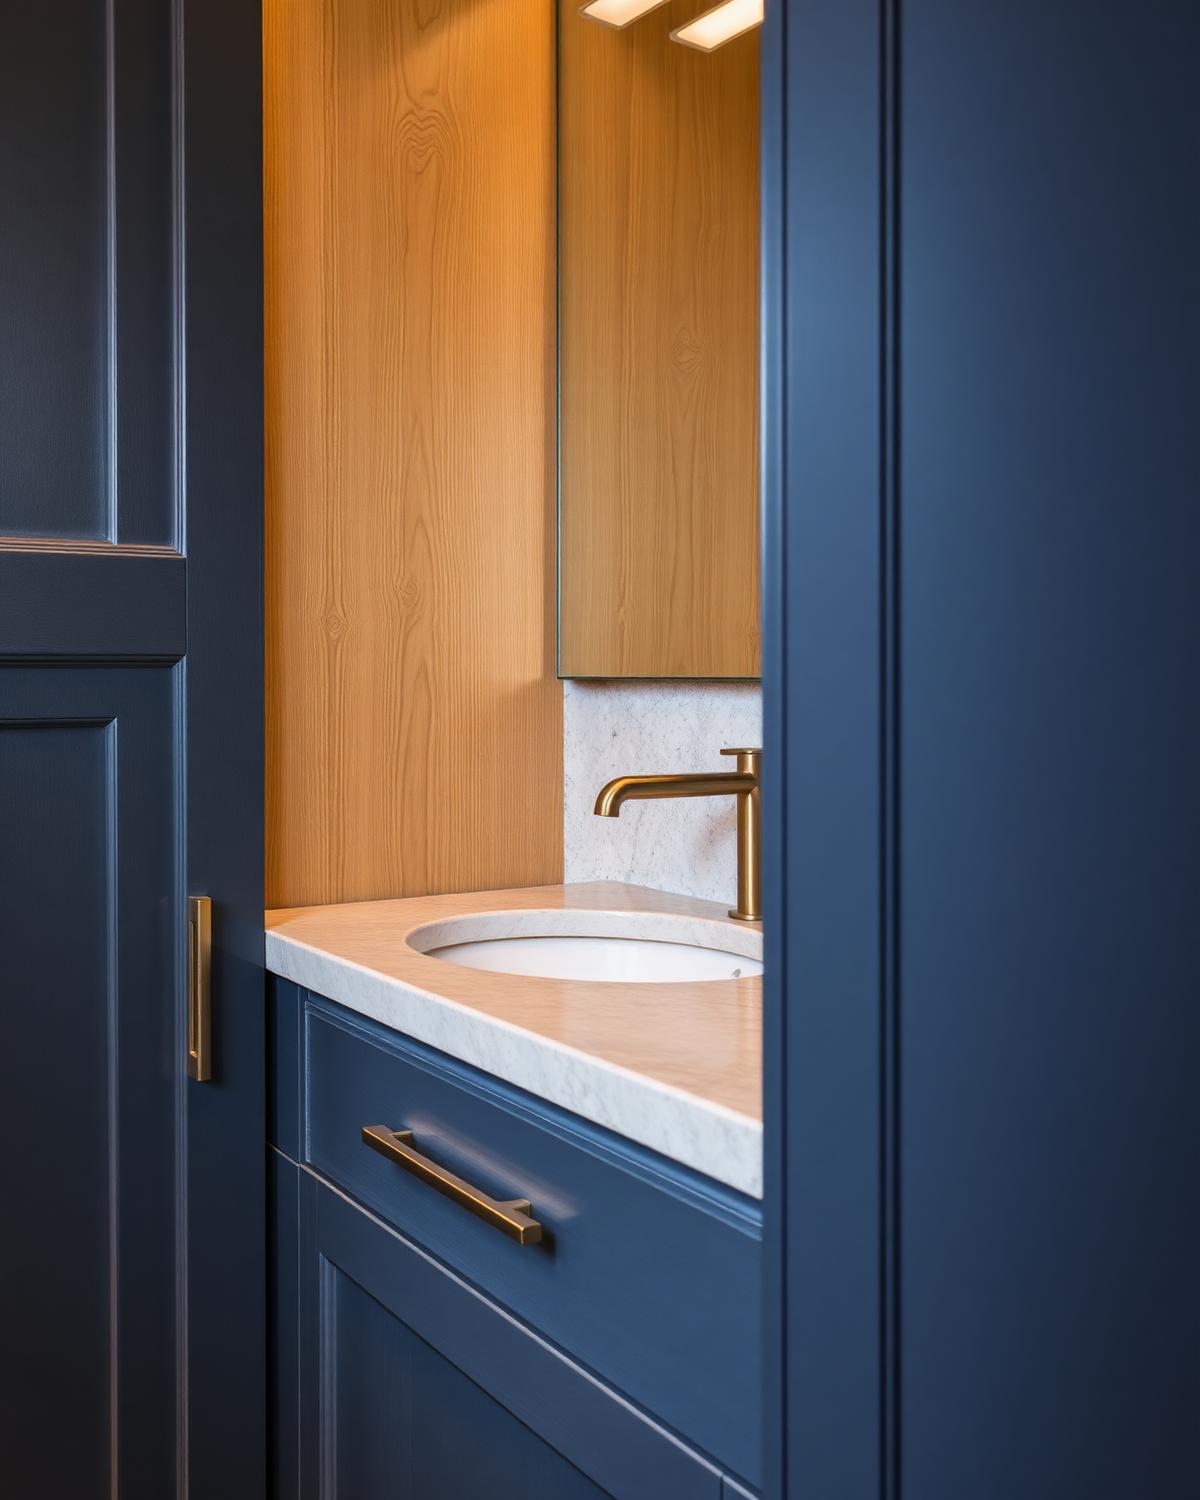
Straightforward storage, hard-wearing finishes and neutral yet considered design for occasional use. Compact layouts that still feel resolved rather than left over.
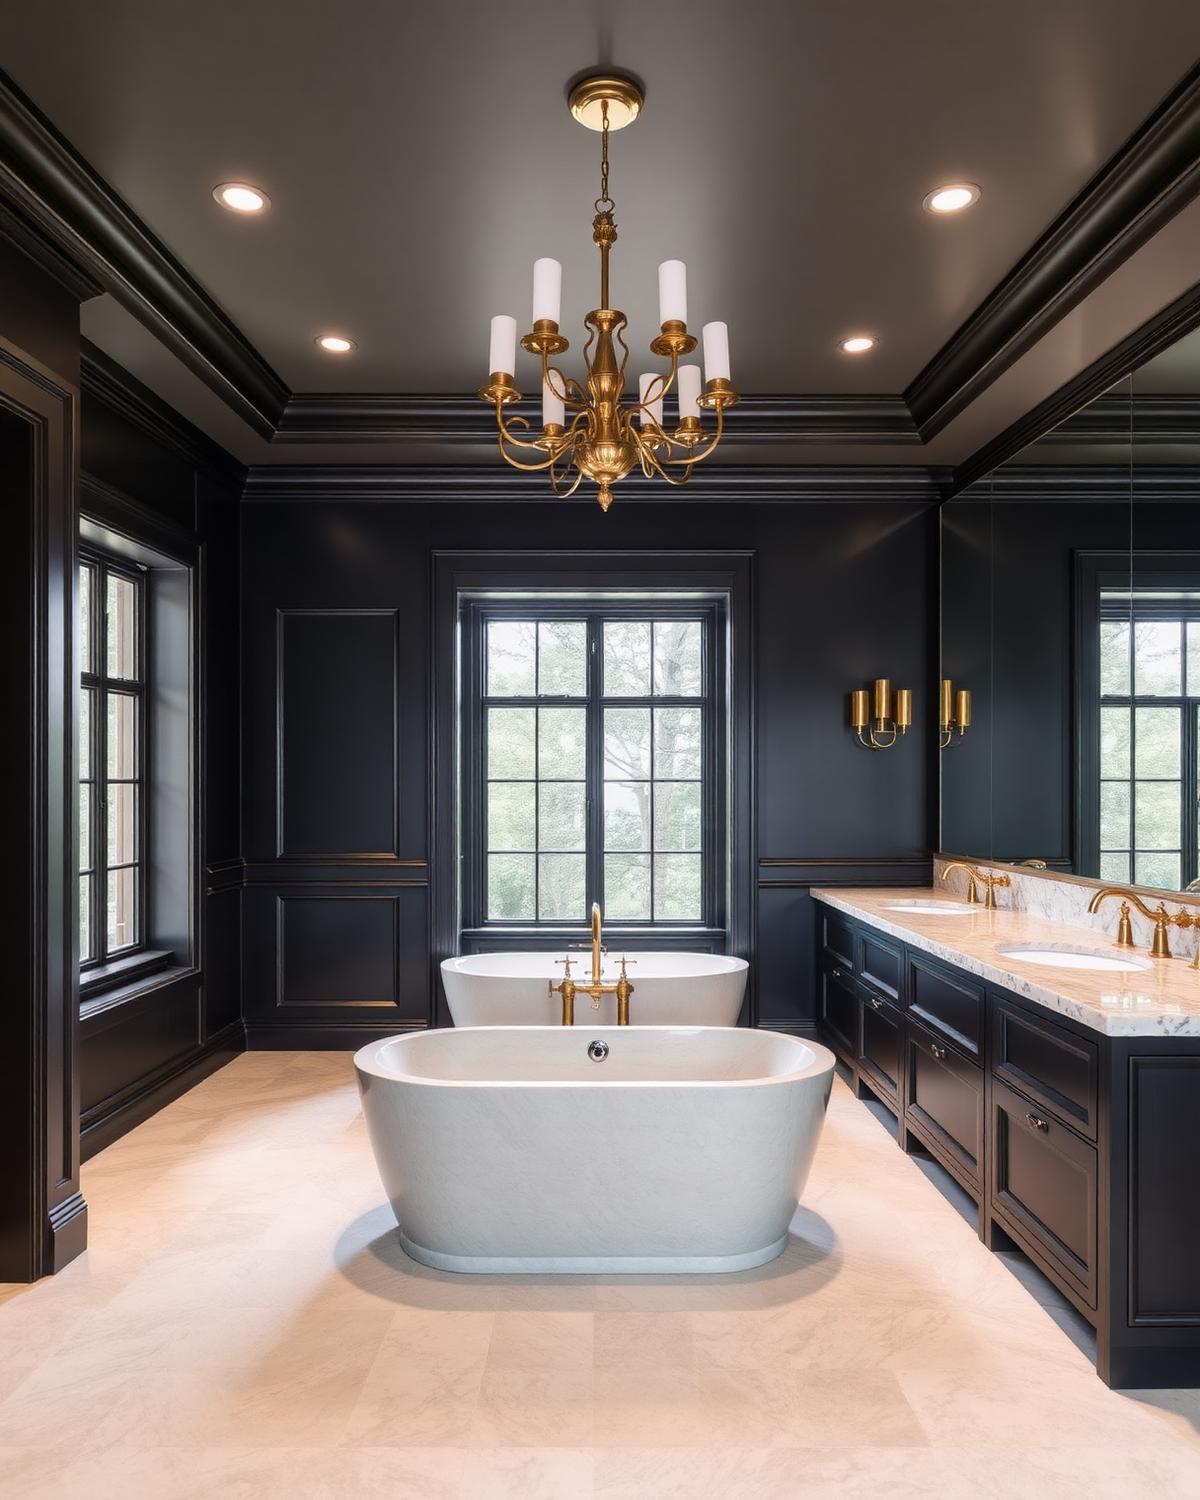
Larger vanity furniture, double basins, freestanding or built-in baths, walk-in showers and coordinated dressing storage. Premium finishes and decorative lighting selected against the wider bedroom scheme.
The layout is shaped by the room itself: width and length, ceiling height, window position, door swing, soil and waste locations, existing water supplies, structural walls, service voids, floor build-up, ceiling construction, radiator position, extraction route, existing electrical points and the required circulation space around each fixture.
In most London properties, moving a basin is comparatively simple, while substantially relocating a toilet or the soil connection is a much larger piece of work — and one that dictates a large part of the wider project cost. We identify these constraints during the design visit so early layout options are practical rather than aspirational.
Access for installation and future maintenance is planned alongside appearance. Access panels behind bath ends, isolation valves reachable from cupboards, and drainage that can be cleared without lifting tiles all belong in the drawing before finishes are chosen.
Many London properties have limited bathroom dimensions, particularly in Victorian terraces, mansion-block flats and city apartments. The response is not simply to specify smaller versions of the same products, but to change how each element sits in the room.
Wall-hung sanitaryware releases the floor area visually and makes cleaning easier. Reduced-depth vanity units, mirrored cabinets over the basin, recessed storage between studs, concealed cisterns and full-width mirrors all reclaim useful space. Sliding shower screens and, where structurally appropriate, pocket doors avoid the swing arc that a hinged door consumes.
Bath-and-shower combinations, corner solutions and continuous flooring between the bathroom and the adjacent room can make a modest footprint feel considerably larger. A bathroom is not made to feel bigger by choosing white tiles alone: proportion, clear floor area, lighting, storage and visual continuity carry more weight than colour.
Made-to-measure bathroom furniture is manufactured in our London workshop and specified for the environment in which it will live. Vanity units, mirrored cabinets, tall storage, recessed cupboards, under-basin drawers, floating cabinets, open shelving, laundry storage, towel storage and wall-to-wall cabinetry are all considered as part of the room composition.
Bathroom cabinetry is selected and constructed with humidity, water exposure, ventilation, edge protection, cleaning products, heat, fixing conditions, plumbing access and long-term maintenance all in mind. Access to pipework and isolation valves is built in so future work does not require dismantling finished cabinets.
Freestanding baths, back-to-wall baths, built-in baths and shower baths each carry different implications for the floor loading, waste position, tap type and surrounding cabinetry. Walk-in showers, low-profile trays and level-access shower areas are chosen against the room construction and drainage route.
Wall-hung and back-to-wall toilets with concealed cisterns free floor space and are visually quieter, while thermostatic shower controls, wall-mounted or deck-mounted taps and countertop, undermounted or inset basins are all selected around the vanity and worktop specification rather than the other way round.
Product dimensions are confirmed before cabinetry, pipe positions, wall build-ups, tile setting-out, lighting, mirrors, niches and access panels are finalised — because a variation of even 20 mm at that stage can change the entire room.
Waterproofing is specified against the actual construction of the room and the products used within it — not applied as an afterthought.
Tile and grout alone are not treated as the waterproofing system. The final waterproofing specification depends on the room construction, shower type, substrate, drainage arrangement, manufacturer requirements and site conditions, and follows the relevant product-system requirements and applicable UK standards.
Porcelain, ceramic and natural stone tiles, large-format and small-format formats, mosaic detailing, stone-effect finishes and, where technically appropriate, microcement-style finishes are all possible surface specifications. Decorative wall panels, painted non-wet areas, tiled niches, vanity worktops and splashbacks are considered as part of the same palette.
Tile format directly affects joint quantity, cutting, waste, substrate preparation, falls, niche detailing, corner treatment, visual proportions, installation time and project cost. Large-format tiles read as calm, uninterrupted surfaces but require a flatter substrate and produce heavier offcuts; smaller formats are easier around falls and awkward corners but read very differently across a wall.
Natural stone and specialist finishes may require additional sealing, ongoing maintenance and specific substrate preparation. We are direct about which surfaces are effectively maintenance-free and which require periodic attention.
A bathroom benefits from separate lighting layers for general illumination, mirror and grooming use, shower areas, decorative niches, night-time use and cleaning access. Illuminated mirrors, mirrored cabinets, ceiling spotlights, wall lights, concealed LED strips, sensor lighting and dimming are combined so the room can be adjusted through the day rather than switched on to a single brightness.
Colour temperature, glare, shadows around mirrors, driver access and future replacement are all considered at design stage. Positions for sockets, switches, extractor controls and lighting drivers are marked up for the client's qualified electrician to install to the applicable UK requirements. Bathroom electrical work is planned and carried out by appropriately qualified professionals.
Extractor fans and extraction routes, humidity controls, window ventilation, heated towel rails, electric or hydronic underfloor heating, radiator positioning and heat-loss considerations are all planned as part of the design rather than added later. Insufficient ventilation eventually affects decoration, furniture, sealants and mirrors, and can lead to mould developing behind cabinetry.
The right specification depends on the room construction, window arrangement and the wider heating system. Opening a window alone is rarely a reliable ventilation strategy in an occupied London bathroom. A survey is used to confirm which fan, extraction route and heating solution genuinely suit the room.
Warm neutral schemes, light stone finishes, dark contemporary bathrooms, timber-effect vanity fronts, painted cabinetry, matt and gloss details, brushed brass, brushed nickel, chrome, matt black and bronze-toned fittings, fluted or reeded glass and integrated mirrors are all design possibilities.
We coordinate the tap finish, shower controls, handles, profiles, mirror frames, lighting and accessories so the bathroom reads as one considered piece of design rather than a collection of individually strong products. Availability depends on the selected supplier, product specification and technical suitability, and is confirmed during design.
A fitted bathroom in a Victorian terrace, a mansion-block apartment, a converted flat, a new-build, a loft conversion, a basement or a listed property each presents different practical considerations. Uneven walls, old pipework, limited service routes, restricted access, shared common parts, noise restrictions, working-hour limits, delivery access and parking are all part of the planning brief in central London.
Existing floor structures, hidden defects and ventilation routes often only become fully visible once work begins, which is why we identify the risk areas at the survey stage and — where necessary — recommend opening-up investigations before final commitments are made. Protection of common parts, staircases and neighbouring flats is planned before installation begins.
| Bathroom type | Best suited to | Typical layout priorities | Storage requirement | Possible features |
|---|---|---|---|---|
| Family bathroom | Households with children | Bath and shower, durable finishes | High | Concealed toy storage, laundry cupboard |
| Compact bathroom | City flats, terraces | Wall-hung fixtures, sliding screens | Medium | Mirrored cabinets, recessed niches |
| Ensuite | Rooms adjoining a bedroom | Compact sanitaryware, acoustics | Medium | Concealed storage, low-glare lighting |
| Shower room | Guest and secondary rooms | Walk-in shower, easy maintenance | Low–medium | Recessed niche, slip-resistant floor |
| Wet room | Level-access requirements | Full tanking, falls, drainage | Medium | Frameless screen, integrated lighting |
| Principal bathroom | Main suite in larger homes | Freestanding bath, walk-in shower | High | Double vanity, dressing storage |
A senior designer visits the property, listens to how the bathroom will actually be used and outlines practical layout options — not a sales pitch.
Rooms are measured on site, existing services are noted and constraints are documented before any drawing is finalised.
Vanity units, mirrored cabinets and storage are manufactured in our London workshop to the exact dimensions of the room.
Cabinetry, sanitaryware, brassware, tiles and lighting are selected together so the bathroom reads as one piece of design.
Cable routes, waste positions, ventilation and waterproofing are drawn before manufacture rather than resolved on site.
Site works are coordinated by Bravo London, with appropriately qualified specialists for plumbing and electrical work.
Bathrooms are frequently part of larger residential projects, and we plan them in the context of the whole property.
Bravo London's bespoke furniture is covered by a 10-year workmanship guarantee; third-party products are covered by their manufacturer warranties.
We discuss the property, room, preferred style, approximate scope, budget expectations and desired timeframe.
A senior designer measures the room and reviews the existing layout, access, visible services and practical requirements. Opening-up investigations or specialist surveys may be recommended where hidden conditions cannot be confirmed visually.
The arrangement of the bath, shower, toilet, basin, furniture and storage is developed against the survey.
Sanitaryware, brassware, tiles, furniture, worktops, mirrors, lighting and accessories are coordinated together.
Work scope, assumptions and coordination requirements are defined, and a project-specific proposal is prepared.
Removal, preparation, services, waterproofing, furniture, tiling, decorating and final fitting are coordinated across the agreed scope.
Final checks are completed, relevant care information is shared, and any agreed outstanding items are recorded.
A selection of fitted bathroom design directions. Live project photography is added as each installation completes.
We do not publish an invented starting price for a fitted bathroom. The total cost depends on the room size, existing condition, extent of demolition, plumbing and drainage alterations, electrical work, waterproofing, floor and wall preparation, tile selection and format, sanitaryware, brassware, bespoke furniture, shower glazing, heating, ventilation, lighting, access and waste removal, decorating, structural work and any specialist finishes.
Two bathrooms of the same physical size can carry materially different costs — because the specification, the extent of preparation and the complexity of the services behind the walls vary from project to project. A proposal is prepared after the design visit so the figure reflects the actual room and brief.
Arrange a Bathroom Design VisitProgramme depends on the project scope, room condition, product availability, bespoke furniture manufacture, plumbing and electrical changes, waterproofing, drying and curing periods, tiling complexity, specialist surfaces, inspections, site access and any unforeseen conditions uncovered during strip-out.
Rather than quote a universal installation time, Bravo London provides a project-specific programme after reviewing the room, the agreed scope and current product lead times.
Bravo London designs and installs fitted bathrooms across Greater London and selected surrounding areas from our workshop in NW10. We work regularly in central and West London, and take enquiries for projects further afield in the Home Counties.
See the full areas we cover for more detail on coverage and typical project types by location.
The furniture-focused view of our bathroom service, covering vanity units, mirrored cabinets and made-to-measure storage.
DiscoverFitted bedroom storage designed with the same workshop and standard of finish.
DiscoverCoordinated kitchen design, cabinetry and installation for London homes.
DiscoverFitted living-room cabinetry integrating television, storage and lighting.
DiscoverThe workshop, team and approach behind the projects we deliver.
DiscoverA wider selection of completed Bravo London installations.
DiscoverFAQs
Practical answers to the questions we are asked most often at the design stage.
A fitted bathroom is designed around the exact dimensions, layout and character of your room. The furniture, sanitaryware, storage, lighting and finishes are planned as one coordinated scheme, helping to make better use of the available space and create a more considered result than a collection of standard items chosen separately.
Our complete service can cover the initial survey, space planning, product and finish selection, technical drawings, supply, removal of the existing bathroom and full installation. We can also coordinate plumbing, electrics, preparation, waterproofing, tiling, decorating and final commissioning, with the precise scope confirmed in your quotation.
Yes. We undertake fitted bathroom projects across London, subject to project scope and availability. Send us your postcode and a brief description of the work, and we will confirm whether your property is within our current service area before arranging a design visit.
Absolutely. Small bathrooms often benefit most from careful planning. We can explore wall-hung fittings, made-to-measure storage, recessed shelving, compact sanitaryware, considered lighting and alternative door or shower layouts to improve movement, storage and the sense of space.
Yes. We design new and replacement ensuites, including compact layouts and rooms created from adjoining space. The design will consider privacy, ventilation, drainage routes, sound transfer, lighting and storage, as well as how the finishes relate to the bedroom.
Yes. Depending on the floor construction and drainage, we can create a low-profile or level-access walk-in shower with suitable screening, falls, waterproofing and slip-conscious finishes. We assess the room first to determine the most reliable and practical solution.
In many properties, yes. A successful wet room depends on the floor structure, drainage position, room levels, ventilation and a correctly specified tanking system. We inspect these conditions during the survey and explain whether a full wet room or a contained walk-in shower would be the better option.
Yes. Bespoke vanity units, cupboards, shelving, mirrored cabinets and bath panels can be designed to suit awkward dimensions, sloping ceilings or a particular finish. We will advise on suitable moisture-resistant materials, internal storage and access for future maintenance.
Yes. We can source baths, basins, WCs, shower systems, taps, accessories and related fittings as part of the project. Products are selected for compatibility, performance, lead time and budget, so the complete specification works together technically as well as visually.
Yes. Electric underfloor heating can often be included beneath compatible floor finishes, subject to the floor build-up and electrical assessment. We coordinate the heating layout, controls and installation requirements so they are considered before tiling begins.
Waterproofing is planned according to the room and shower type. Wet areas are prepared with suitable boards or substrates, sealed junctions and a compatible tanking membrane before finishes are applied. Particular attention is given to corners, pipe penetrations, niches, trays and floor-to-wall junctions.
Often, although the feasibility and cost depend on the existing soil pipe, waste routes, water supplies, floor construction and required falls. We assess these constraints before confirming a revised layout, and we will recommend alternatives where moving an item would compromise performance or use too much space.
Yes. Plumbing and electrical requirements are coordinated with the layout, cabinetry, lighting, ventilation and finishes before installation. This reduces conflicts on site and ensures that concealed services, controls and access points are positioned correctly.
The cost depends on the room size, amount of structural or service work, product specification, bespoke joinery and chosen finishes. After the initial discussion and survey, we provide a detailed quotation setting out the agreed scope, allowances and any items that remain subject to further investigation.
Programme length varies with the complexity of the work, product lead times and drying or curing periods. A straightforward replacement may take a few weeks, while structural changes, bespoke furniture or specialist finishes can require longer. We provide an indicative programme before work starts and keep you informed of any changes.
Usually, subject to a technical review. We check dimensions, compatibility, installation requirements, availability and warranty arrangements before incorporating client-supplied or preselected products. Any limitations or additional work will be identified before the specification is finalised.
We discuss how you use the room, your priorities, preferred style, budget and timescale. We then review the existing layout, take key measurements, inspect visible services and identify opportunities or constraints. This information allows us to develop an appropriate design direction and define the next steps.
The workmanship cover and its terms are set out in the project documentation or quotation. Individual products may also carry separate manufacturer warranties. At handover, we explain the relevant care requirements and provide the available warranty information for the items supplied through us.
Arrange a design visit to discuss the room, preferred layout, sanitaryware, storage, finishes and the wider installation requirements. We review the space on site and prepare a bathroom proposal around the agreed scope.