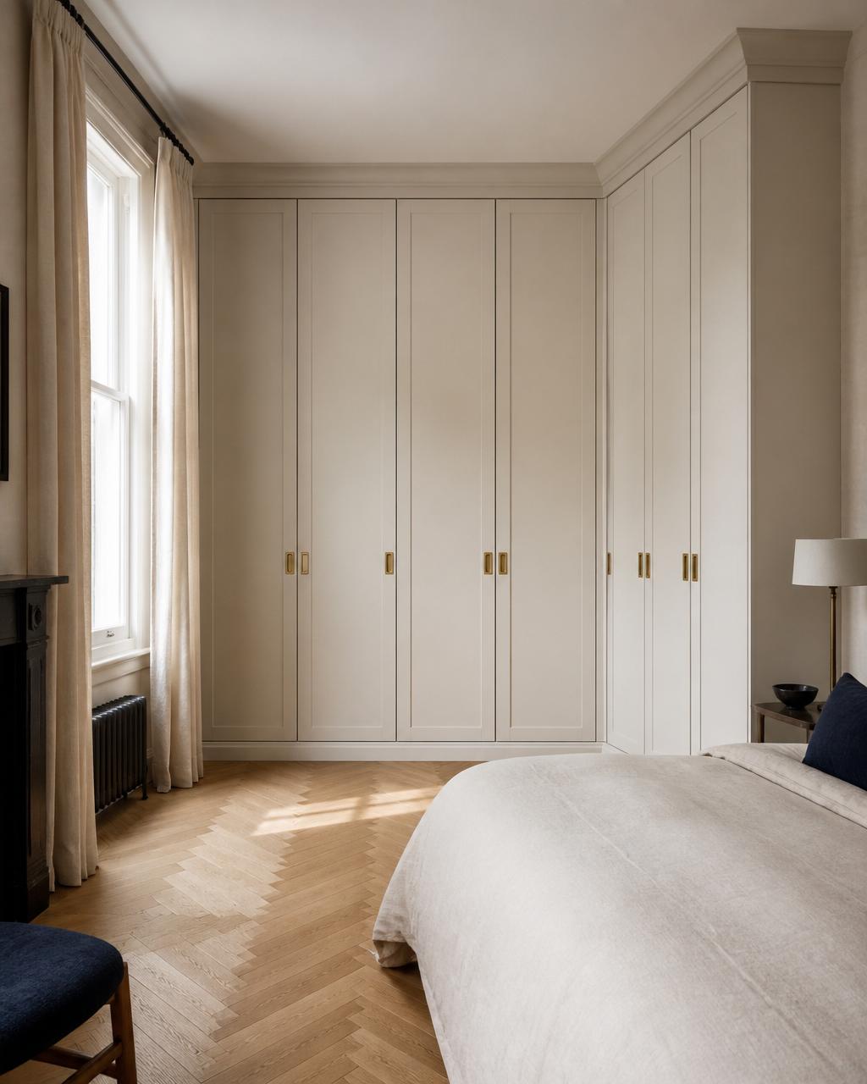
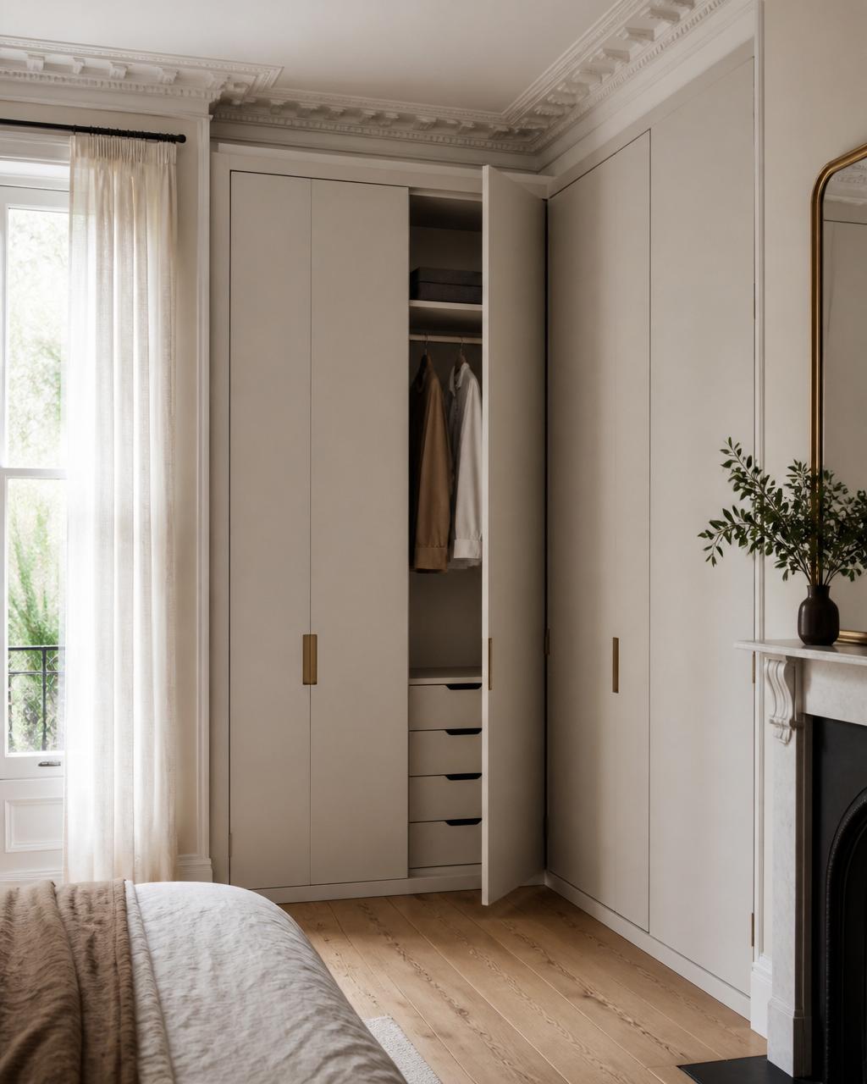
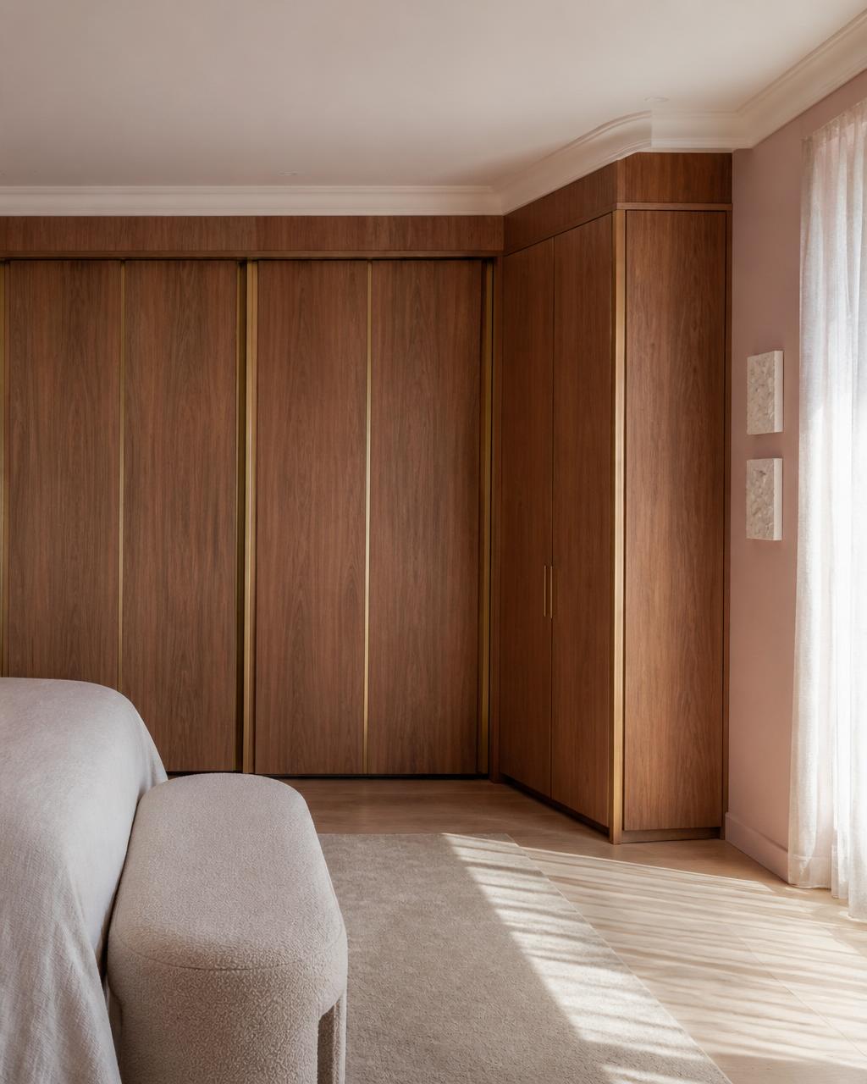
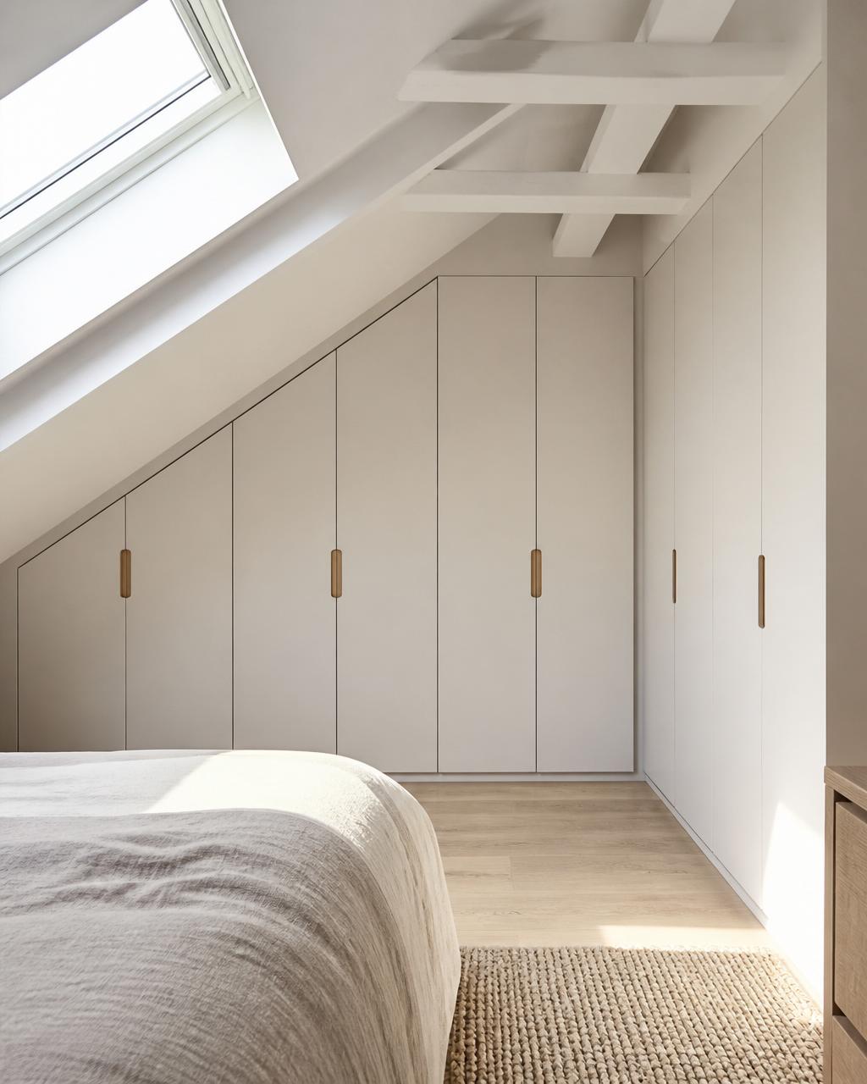
Designed around the exact proportions of your room, our corner wardrobes turn two adjoining walls into one considered storage composition. From compact L-shaped wardrobes to full wraparound bedroom furniture, every element is measured, made and installed around your property.
Bravo London designs, manufactures and installs bespoke corner wardrobes for London homeowners, interior designers and property developers — with a free design visit, itemised quote and 10-year workmanship guarantee.
In most London bedrooms, the corner where two walls meet is the least resolved part of the room. Freestanding wardrobes stop short of it, leaving a strip of wall no one uses. When two off-the-shelf pieces are pushed together, the doors clash, the finishes rarely match and the inside of the corner becomes dead storage.
A fitted corner wardrobe treats both walls as a single elevation. Doors are drawn to a shared rhythm, cornices and skirting continue across the return, and the inside of the corner is planned around the things you actually reach for. The result is furniture that reads as part of the architecture, not something moved into it.
Every corner wardrobe we make is designed for one specific room. There is no standard size, no fixed layout and no assumption about which wall should carry the hanging, the drawers or the mirror. The measurements come from the room; everything else follows.
· L-shaped layouts
· Wraparound storage
· Hinged & sliding combinations
· Floor-to-ceiling construction
· Bespoke wardrobe interiors
· Integrated lighting
· Designs for awkward architecture
· Professional installation
02 — The Principle
What is a fitted corner wardrobe?
A fitted corner wardrobe is a made-to-measure piece of furniture that uses two adjoining walls — or an angled corner — as one continuous composition. Unlike a pair of separate wardrobes, its carcasses, doors, cornices and interiors are designed together, so the corner is resolved rather than avoided.
Most corner wardrobes fall into one of three arrangements. L-shaped wardrobes follow two perpendicular walls; angled or diagonal wardrobes cut across the corner itself; wraparound wardrobes continue across three walls, often incorporating dressing tables, bedside units or window seats. The right arrangement is chosen for the room, not the other way round.
Because the wardrobe is built for the specific space, it can meet uneven walls, undulating ceilings and deep skirting boards cleanly. Carcasses are made to nominal sizes in the workshop; scribes, fillers and end panels are cut on site so the finished furniture reads flush with the room and the doors align across the whole elevation.
Freestanding
Movable, quick to order, but rarely uses ceiling height, wall-to-wall width or the inside corner properly.
Modular Corner
Better than two freestanding pieces, but sized to a range rather than the room — gaps, dead corners and mismatched finishes are common.
Fully Bespoke Fitted
Drawn for one room, built for one wall, installed to one floor. No wasted volume, no forced compromise between the corner and the rest of the layout.
03 — Design Options
Corner wardrobe designs for every kind of room.
01
L-Shaped Corner Wardrobes
Two runs of furniture on perpendicular walls, meeting cleanly at the corner. The longer elevation typically carries double or single hanging; the shorter one is planned around drawers, shelving or a mirrored panel. Door widths and cornice details are matched across both runs so the L reads as one continuous elevation.
Best suited to medium and larger bedrooms with a defined corner and enough approach space to open hinged doors.
02
Wraparound Wardrobes
Furniture that continues across three walls, drawing bedside units, dressing tables, window seats or display shelving into the same composition. A wraparound design turns the whole bedroom into a single piece of joinery, with the corner acting as a hinge between the sleeping and dressing zones rather than a break in the finish.
03
Hinged Corner Wardrobes
Traditional full-access doors on both elevations. The corner door is usually specified with a wide-opening hinge so it can swing clear of the return and expose the inside of the corner. Panel widths are drawn to a rhythm that steps evenly through the elevation, avoiding the odd narrow door that pushed-together freestanding units tend to produce.
04
Sliding Corner Wardrobes
Sliding doors work well on the longer elevation, where opening space in front of the wardrobe is at a premium. Track systems are chosen to suit the height and finish, with generous door overlaps to keep the interior sealed. The returning corner section is often specified with a hinged door so the inside of the corner remains accessible.
05
Combined Sliding and Hinged
A long sliding elevation meeting a shorter hinged return is one of the most practical corner solutions in a London bedroom. It preserves floor space in front of the main wardrobe while keeping proper access to the corner. Handles, profiles and mirror positions are coordinated so both systems read as one specification.
06
Diagonal Corner Wardrobes
An angled front cuts across the corner itself, allowing the wardrobe to be entered head-on rather than through a return door. Diagonal designs need more room in front of the wardrobe and suit larger bedrooms and dressing rooms where a bold architectural gesture is appropriate.
07
Corner Wardrobes with Open Shelving
Open display niches at the change of direction between the two walls soften what would otherwise be a heavy corner. Books, ceramics or photographs sit in illuminated niches, breaking the run of doors and bringing a bedside or reading function into the wardrobe elevation.
08
Corner Wardrobes with a Dressing Table
A dressing area recessed into one elevation, with drawers below, a large mirror above and integrated lighting. Seating clearances, socket positions and mirror angles are drawn during the design stage so the finished dressing table sits naturally within the wardrobe run.
09
Corner Wardrobes Around Chimney Breasts
Chimney breasts create asymmetric alcoves that off-the-shelf wardrobes cannot use. Fitted furniture is drawn into each alcove independently, then tied together with matching drawer bases, cornices or shelving across the breast itself for a symmetrical finished elevation.
10
Loft Corner Wardrobes
Sloped ceilings, low eaves and awkward roof angles are natural territory for bespoke furniture. Door tops follow the roof line; reduced-height zones are planned for shoes, folded storage or drawers rather than left as dead space; access panels are worked in where the roof structure demands it.
04 — L-Shaped Layouts
L-shaped wardrobes designed as one complete composition.
An L-shaped wardrobe is defined by its plan: two runs of fitted furniture that meet at a right angle. The visual challenge is making sure both elevations read as one piece — not two wardrobes that happen to share a corner. That starts with a shared door height, a shared plinth line and a shared cornice, then works through into matching handles, matching finishes and matching internal specifications.
The functional challenge is different. The two elevations rarely need to do the same job. In most bedrooms, the longer wall is used for hanging: full-length on one side, double-hanging on the other, with a drawer bank breaking the run. The shorter return is often quieter — shelving for folded items, additional drawers, or a mirrored panel that lightens the corner and reflects daylight back into the room.
The corner itself is the piece that separates a considered L-shaped wardrobe from an average one. It can be resolved with a wide-opening hinged door onto the return, an angled shelf that brings items forward, or a dedicated corner unit designed as a shoe or handbag zone. What matters is that the inside of the corner is drawn deliberately, not treated as leftover space.
An L-shaped wardrobe is not the same as a walk-in. A walk-in wardrobe uses a separate room; an L-shaped wardrobe stays within the bedroom, using two of its existing walls. When floor space is limited but there is enough clear wall — or when the client prefers the bedroom to remain a single, undivided room — the L-shape is usually the better answer.
Indicative L-shape plan. Every layout is drawn for the specific room.
05 — Corner Access
A corner only works when everything remains accessible.
The single most common problem with a poorly designed corner wardrobe is a blind corner — a pocket of storage that technically exists but is impossible to see or reach without pulling everything else out. Solving this is a design job, not a fitting job, and it starts on the plan.
There is no universal best answer. On some elevations a wide door hinged onto the corner return is enough; on others an angled corner shelf brings items forward; on larger wardrobes a dedicated diagonal corner unit lets the client step into the corner. The choice depends on the room dimensions, the available depth in front of the wardrobe, the ceiling height, the door type and how you actually use the storage.
Zoning is at least as important as access. Everyday hanging almost always sits on the main elevation; the deeper corner sections are reserved for less frequently used items — bedding, luggage, out-of- season clothing, spare linen. Drawers open onto the elevation with the clearest floor in front of them so knees and knuckles never meet a hinge.
Handedness matters too. A left-hand return and a right-hand return are not interchangeable; the position of the bedroom door, the window, the radiator and any sockets or switches all affect which way the corner should open. Everything is confirmed during the on-site survey before manufacture begins.
What we plan for
· Hanging rail height and depth on each elevation
· Long-hanging vs. double-hanging zones
· Drawer opening clearance against adjacent doors
· Hinge clearance to walls, windows and returns
· Sliding-door overlap and track suitability
· Corner shelving depth and reach
· Pull-out corner storage where appropriate
· Internal lighting on the darker corner elevation
· Handle positions and door swing radius
· Nearby room doors, radiators, windows and curtains
Final measurements — depths, rail heights, clearance to the ceiling — are always confirmed during the technical survey. We do not publish fixed universal dimensions as absolute rules, because in a corner they rarely apply cleanly.
06 — Small Bedrooms
Corner wardrobes for small and difficult bedrooms.
A corner wardrobe is often the most efficient answer in a small bedroom precisely because it puts a second wall to work. In a box room, a narrow guest room or a child’s bedroom, a straight wardrobe can only ever use one elevation; a corner wardrobe uses two, and can carry more storage with a smaller visual footprint.
The design discipline is different, though. Filling every wall is the wrong reflex — the goal is to make the room feel more generous, not more full. Sliding doors on the longer elevation keep clear floor space; lighter finishes reduce visual weight; mirrored panels reflect daylight and disguise the wardrobe’s overall depth.
Small rooms usually reward a shallower internal depth on the return. A 350–400 mm deep run of shelving or shoe storage on the shorter wall preserves walking space and still adds meaningful capacity next to the main hanging elevation.
We always plan around the existing constraints: an inward-opening bedroom door, a radiator that has to remain, a window that must stay clear, or a chimney breast that dictates the shape of the alcoves. The design starts from what has to stay, not from an empty rectangle.
London bedrooms are rarely square. Period properties bring deep skirtings, picture rails, cornices, ceiling roses and walls that lean or bow. New-build apartments come with service boxing, bulkheads and window reveals that no standard wardrobe was ever designed to meet. Corner wardrobes have to accommodate all of it.
Bespoke construction handles this in two ways. First, the carcasses are made to nominal sizes in the workshop, then trimmed and finished on site so they meet the walls, floor and ceiling cleanly. Second, the design allows for it in advance: fillers where a wall bows out, scribes where the ceiling drops, fascias where a bulkhead cuts into the elevation, plinths that pick up on the existing skirting height.
Sloped ceilings in a loft bedroom, chimney breasts with unequal alcoves, changes in floor level between the bedroom and an ensuite, and existing electrical points that cannot be moved all belong on the same drawing. The design has to place doors, drawers and rails around them rather than pretending they don’t exist.
On period properties we take extra care with cornices and ceiling roses. Shadow gaps at the top of the wardrobe, or a carefully detailed ceiling closure, keep the original plasterwork visible and stop the new furniture from fighting the existing decoration.
08 — Interior Storage
Every elevation can serve a different purpose.
Hanging
· Full-length hanging
· Double hanging
· Shirt rails
· Trouser storage
· Handed corner rails
Drawers & Shelving
· Adjustable shelves
· Fixed shelves
· Internal drawers
· Jewellery, watch & tie trays
· Laundry sections
Speciality Storage
· Shoe & handbag racks
· Bedding & linen zones
· Luggage storage
· Pull-out accessories
· Illuminated corner shelves
Corner Detail
· Angled reach-in shelving
· Deep-corner luggage storage
· High-level seasonal storage
· Wide-opening corner doors
· Corner drawer banks
Light & Mirror
· LED edge lighting
· Motion-triggered shelf lights
· Integrated dressing mirrors
· Mirrored door panels
· Backlit niches
Zoning
· Everyday hanging on the main run
· Drawers on the clearest elevation
· Shoes on illuminated shelving
· Deep-corner: bedding & luggage
· Dressing zone on the shorter return
How the corner is used depends on how you actually access it. Less frequently used items belong in the deeper corner storage; the things you touch every morning belong on the main elevation, at eye and hip height, on the wall with the clearest approach.
09 — Door Systems
Hinged, sliding or a considered combination.
Hinged
Traditional full-access doors expose the whole interior at once. Panel widths are drawn to a rhythm across the elevation; soft-close hinges, handleless push-catches and integrated finger pulls are all specified alongside handles or knobs.
Ideal where floor space in front of the wardrobe is comfortable.
Sliding
Tracked doors slide past each other with generous overlap to keep the interior sealed. Panels can be solid, mirrored or glass, with slim aluminium profiles or a full timber frame.
Best for long elevations and rooms where opening clearance is limited.
Combined
A long sliding run meeting a shorter hinged return is often the most practical corner solution: opening clearance where it’s needed, full access where it matters. Finishes and profiles are matched so both door systems read as one specification.
We’ll bring physical door samples and finish swatches to the design visit so you can see the material in the light of your own room before committing to a specification.
11 — Cost and Specification
How much do bespoke corner wardrobes cost?
There is no meaningful headline price for a bespoke corner wardrobe. Two rooms of the same width can require very different specifications — different door counts, different depths, different internal storage, different finishes — and produce different quotations.
The variables that most affect price are the overall width of the wardrobe across both walls, the ceiling height, the door type, whether panels are mirrored or glazed, the internal storage specification, and any decorative details such as cornices, bookmatched grain or integrated lighting. Site conditions matter too: stair access, working hours in a mansion block and the condition of the existing walls all feed into the schedule and the price.
A useful quotation is itemised. It should set out the design and survey, the materials, the manufacture, the delivery, the installation, any optional accessories, VAT treatment where applicable, and the guarantee — plus a clear list of exclusions so nothing is assumed.
Fitted corner wardrobes or freestanding furniture?
Fitted corner wardrobe
· Uses the full width of both walls
· Uses the full ceiling height
· Deliberately resolves the inside corner
· Internal layout designed around your storage
· Works with uneven walls, cornices and skirtings
· Reads as part of the architecture
· A longer-term investment
Freestanding furniture
· Quick to buy and place
· Moves with you
· Rarely uses full ceiling height
· Corner is usually left as dead space
· Interior fixed by the manufacturer’s range
· Lower initial cost
· Best for short-term or rented settings
Freestanding furniture has its place. If you’re renting, moving within a year or working with a very tight budget, an off-the-shelf wardrobe is a reasonable answer. When the bedroom is somewhere you’ll live for several years and the corner is one of the defining parts of the room, a fitted wardrobe almost always earns its additional cost back in usable storage and finished appearance.
13 — Why Bravo London
Corner wardrobe expertise, from first measurement to final installation.
01
Designed around the exact room
Every wardrobe is drawn to millimetre measurements taken on site.
02
Made-to-measure corner construction
Two walls treated as one composition, not two separate wardrobes.
Made carefully. Installed professionally. Supported after completion.
Established
2009
Trustpilot
4.8 / 5
Google
4.6 / 5
Workmanship
10-year guarantee
17 — London Coverage
Bespoke corner wardrobes throughout London and surrounding areas.
We design, make and install corner wardrobes across Central, North and North-West London — including Islington, Hampstead, Primrose Hill, Highgate, Camden and St John’s Wood.
West and South-West London projects are a regular part of our work, covering Notting Hill, Chelsea, Kensington, Fulham, Wandsworth, Battersea, Clapham and Wimbledon.
We also work in South and East London and selected addresses in the surrounding Home Counties. See our areas we cover page for the full list.
20 — Frequently Asked Questions
Corner wardrobe questions, answered clearly.
What is a corner wardrobe?
A corner wardrobe is a fitted storage system designed to continue across two adjoining walls. It turns an otherwise awkward corner into useful hanging, shelving and drawer space while creating a more seamless, built-in finish.
What is an L-shaped fitted wardrobe?
An L-shaped fitted wardrobe is made as two connected runs that meet at a right angle. Each side can be planned differently, allowing you to combine long and short hanging, shelves, drawers, shoe storage and accessories around the room.
Are corner wardrobes suitable for small bedrooms?
Yes. A well-designed corner wardrobe can use two walls without requiring extra freestanding furniture. Careful door selection, sensible depths and a tailored internal layout help preserve floor space and keep a small bedroom feeling organised.
Can corner wardrobes have sliding doors?
Yes. Sliding doors work particularly well where there is limited clearance in front of the wardrobe. The tracks and corner junction must be planned carefully, and some designs combine sliding doors on the main run with a hinged door near the corner for easier access.
Are hinged doors better for corner wardrobes?
Hinged doors often provide the widest opening and the clearest access to the inside corner. They are a strong choice when the room has enough door clearance, although sliding, bi-fold or mixed-door layouts may suit tighter spaces better.
How is the inside corner accessed?
The corner can be reached through a dedicated corner door, a wide hinged opening, bi-fold doors or an angled corner unit. Interior solutions such as pull-out rails, rotating shelves and sensibly positioned hanging sections can make deeper areas easier to use.
Can you build wardrobes around a chimney breast?
Yes. Bespoke cabinetry can be scribed around a chimney breast and built into the alcoves on either side. The layout can also continue onto an adjoining wall, subject to the condition of the chimney and any required ventilation or safety clearances.
Can corner wardrobes be built under sloped ceilings?
Yes. Made-to-measure panels and doors can follow a sloping ceiling, making corner wardrobes suitable for loft rooms and attic bedrooms. Lower sections are usually planned for shelves, drawers or shoes, while taller areas are used for hanging.
Can a corner wardrobe include drawers?
Yes. Drawers can be fitted internally behind wardrobe doors or incorporated as visible drawer units. They are normally positioned on the straight, easily accessible sections so they can open fully without conflicting with adjacent doors.
Can lighting be fitted inside corner wardrobes?
Yes. Low-energy LED strips, recessed lights and door-activated sensors can be integrated into the design. Lighting is most effective when the power supply, cable routes and switch positions are planned before manufacture and installation.
How deep should a corner wardrobe be?
Full-depth hanging sections are usually around 580–650 mm deep so clothes can hang comfortably. Shelf-only areas can often be shallower. The ideal dimensions depend on the room, door type, internal fittings and how the two wardrobe runs meet.
Do corner wardrobes need to reach the ceiling?
No, but full-height wardrobes make use of the space above standard furniture and reduce dust-catching gaps. A lower design may be preferable where there is decorative cornicing, restricted access, a sloped ceiling or a deliberate freestanding-style look.
Can you combine a corner wardrobe with a dressing table?
Yes. A dressing table, mirror, drawers, open shelving or a window seat can be designed as part of the same fitted composition. Using matching materials and aligned proportions gives the room a coordinated, built-in appearance.
How much does a fitted corner wardrobe cost?
The price depends on the overall size, corner construction, door style, finish, internal fittings, lighting and site conditions. A measured design and itemised quotation are the most reliable way to compare options because every fitted corner wardrobe is configured differently.
Are fitted corner wardrobes more expensive than straight wardrobes?
They can be, because the corner requires additional design, cabinetry and fitting work. The final difference depends on the layout and specification, and the extra cost may be worthwhile when the design replaces other furniture or unlocks space that would otherwise be wasted.
Can a corner wardrobe be fitted to uneven walls?
Yes. Fitters use scribed panels, fillers and adjustable details to follow walls, floors and ceilings that are not perfectly straight or square. Accurate surveying is important because small irregularities become more noticeable where two fitted runs meet.
How long does installation take?
Many fitted corner wardrobes can be installed in one to three days after manufacture. Larger rooms, complex corners, integrated lighting, decorative finishes or additional furniture may take longer. Your final quotation should include a project-specific installation schedule.
Do you offer a free design visit?
Yes. We offer a free, no-obligation design visit to measure the room, discuss how you want to use the storage and explore suitable layouts, finishes and door options. We then prepare a tailored design and quotation for you to review.
Which areas do you cover?
We provide design and installation across [PRIMARY SERVICE AREA] and surrounding locations, including [LOCATION 1], [LOCATION 2] and [LOCATION 3]. Contact us with your postcode and we will confirm availability for your address.
Are corner wardrobes covered by a guarantee?
Yes. Our fitted corner wardrobes are covered by a [GUARANTEE LENGTH] guarantee against qualifying manufacturing and installation defects. Full terms, exclusions and care requirements are provided with your quotation and order documents.