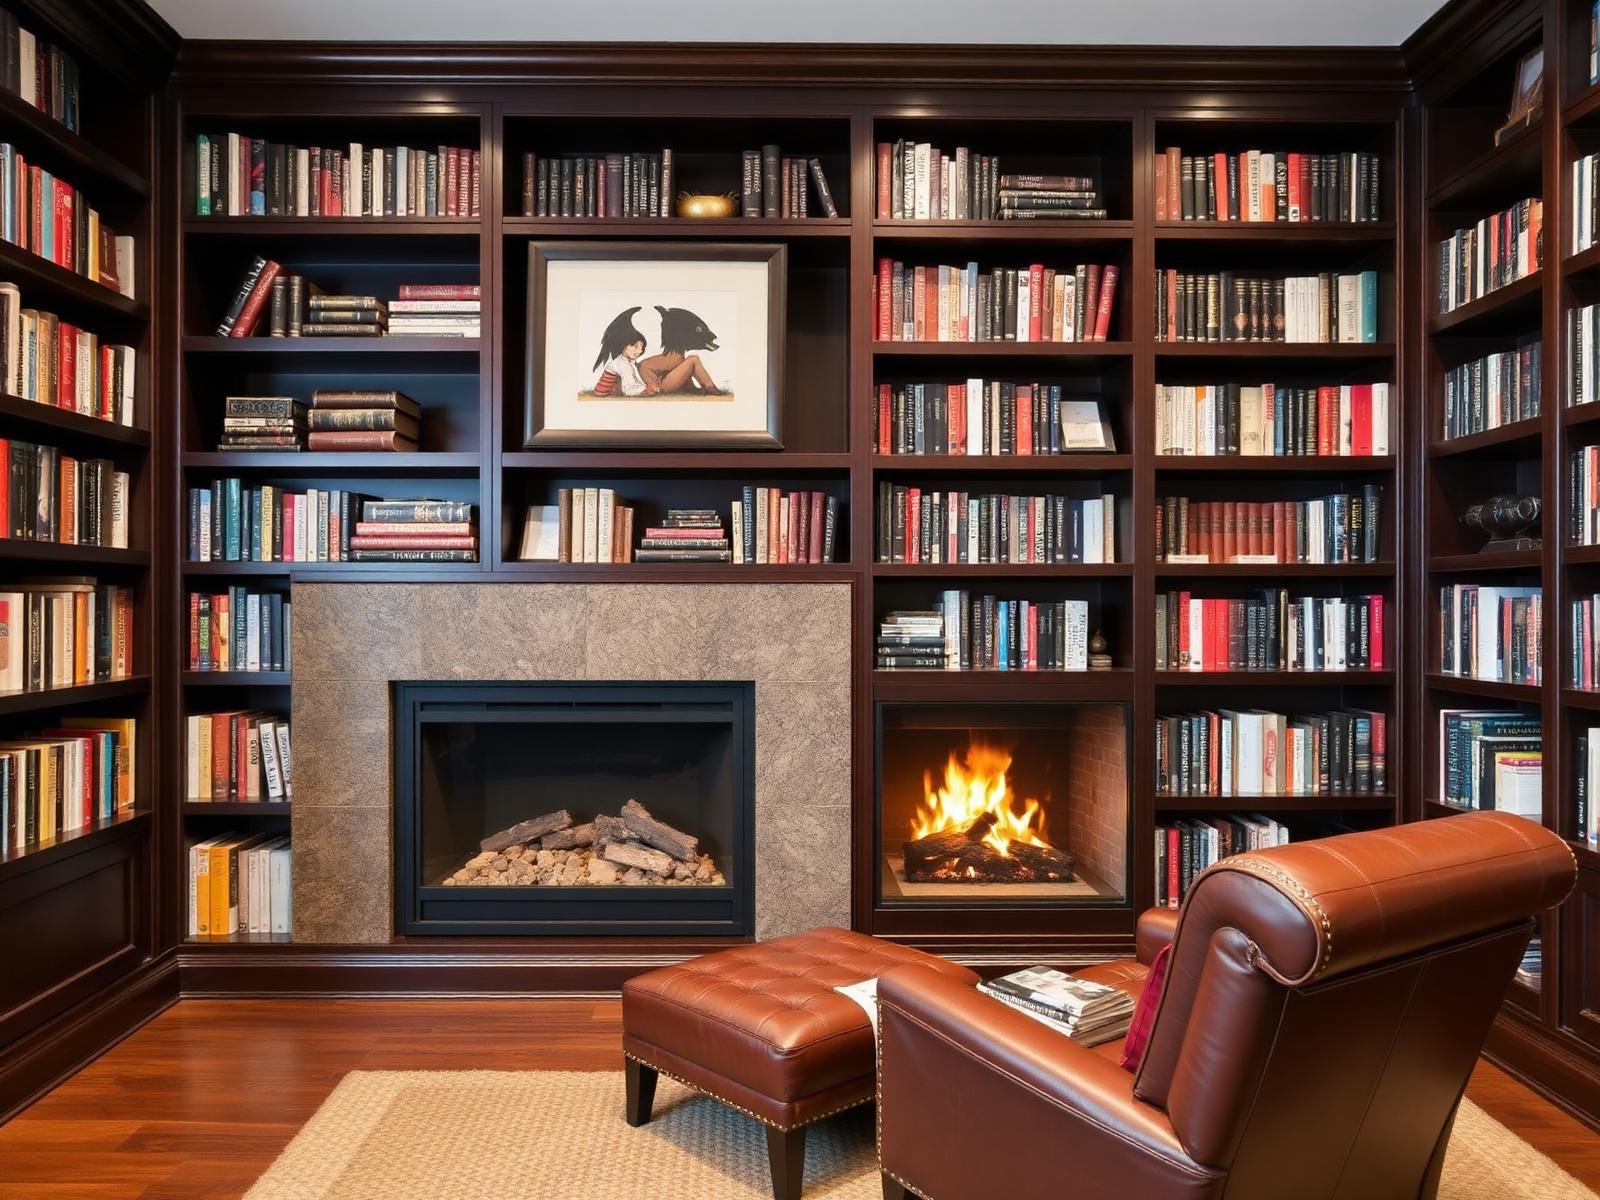
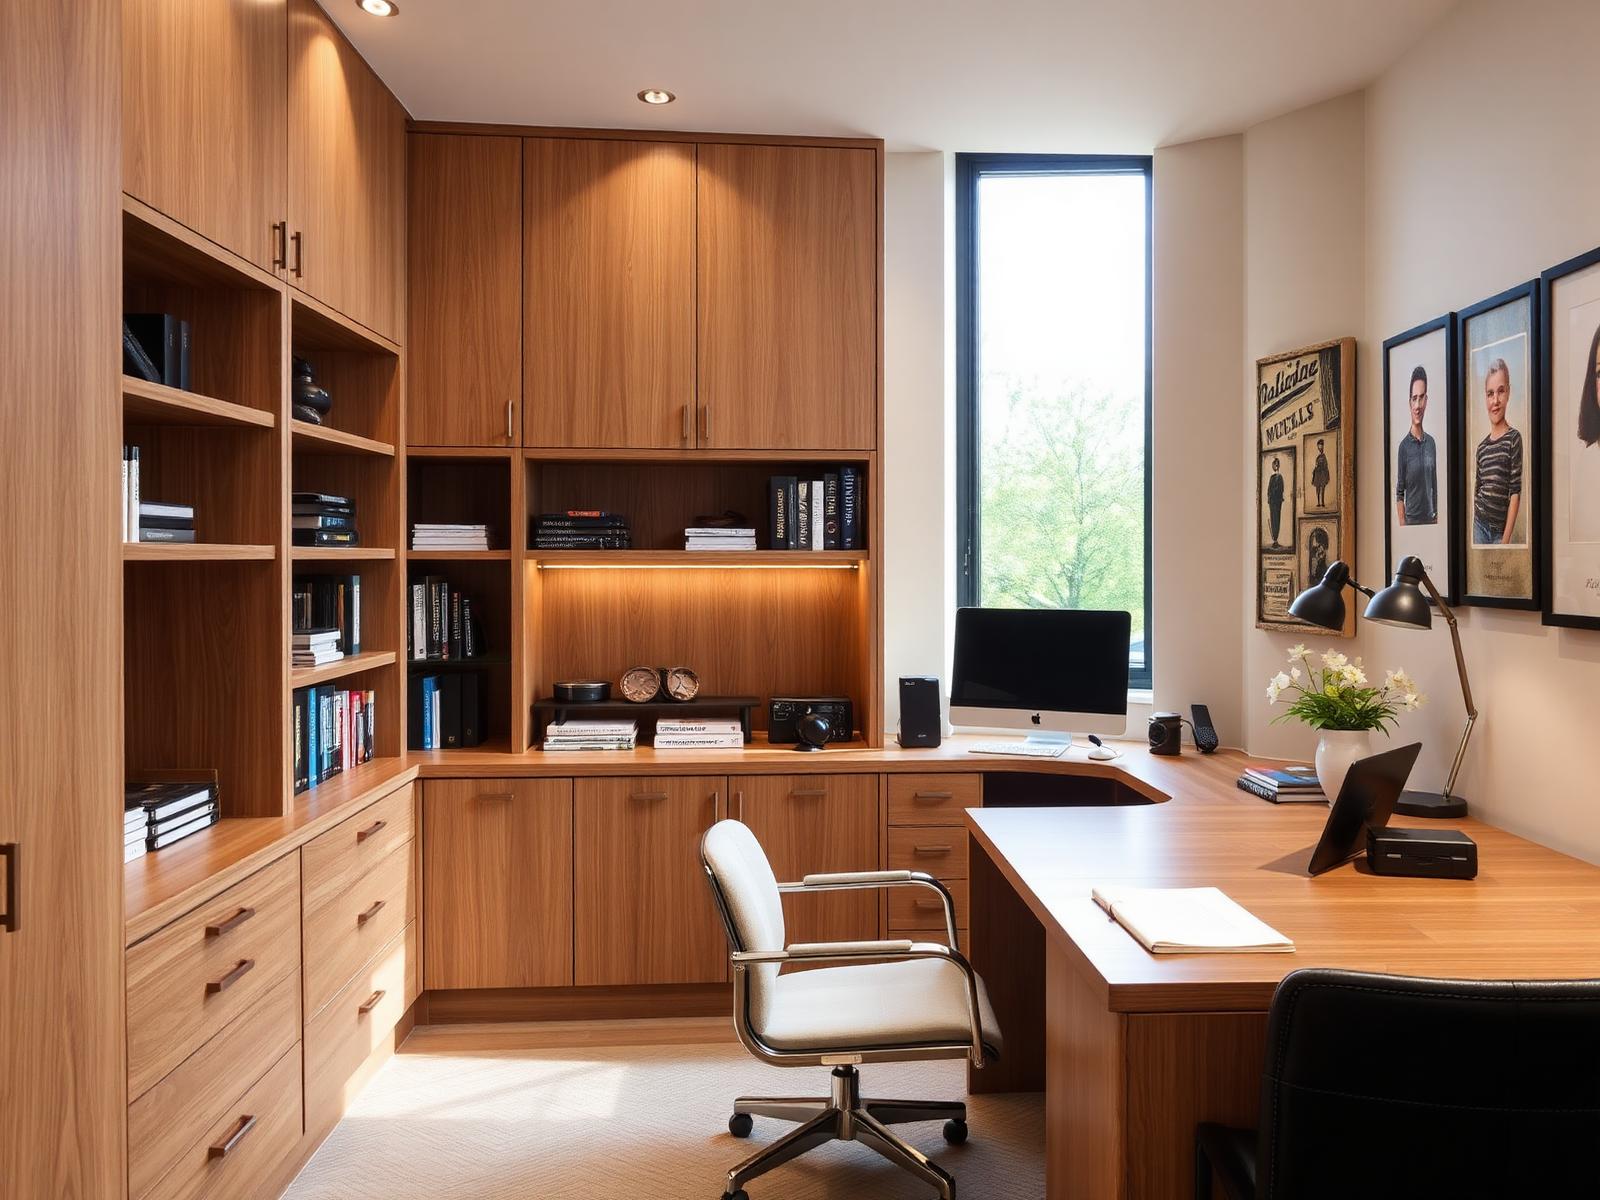
Made-to-measure media walls, fitted TV units and living room storage designed around your room, technology and interior. Designed, manufactured and professionally installed by Bravo London.
A truly bespoke media wall is far more than a false wall with a television mounted on it. It is a carefully designed piece of fitted furniture, made to suit the exact proportions of a particular room and built around the way that space is used.
At Bravo London, every design begins with the practical details. We consider the size of the current television, whether a larger screen may be fitted in the future, where the soundbar and speakers should sit, and how existing sockets and data points can be incorporated. We also look at the amount of hidden storage required, whether books, vinyl records or gaming equipment need a dedicated place, and how the colours and materials should complement the surrounding furniture, curtains and décor.
From there, the concept is developed into a precise cabinet drawing, not simply a collection of inspirational images. Cable routes, ventilation, access panels and lighting components are planned before anything is manufactured. The result is a media wall that feels clean, balanced and effortless, with every technical detail discreetly integrated rather than added as an afterthought.
02
Designed around how you use the room
Six recurring media wall configurations, each shaped by the room proportions, television size and how much storage the household actually needs.
TV wall with concealed storage
Wall-to-wall cabinetry that keeps the television as the focus, with closed base cupboards for equipment and accessories. Suits families and shared living rooms where everyday clutter needs to disappear at the end of the evening.
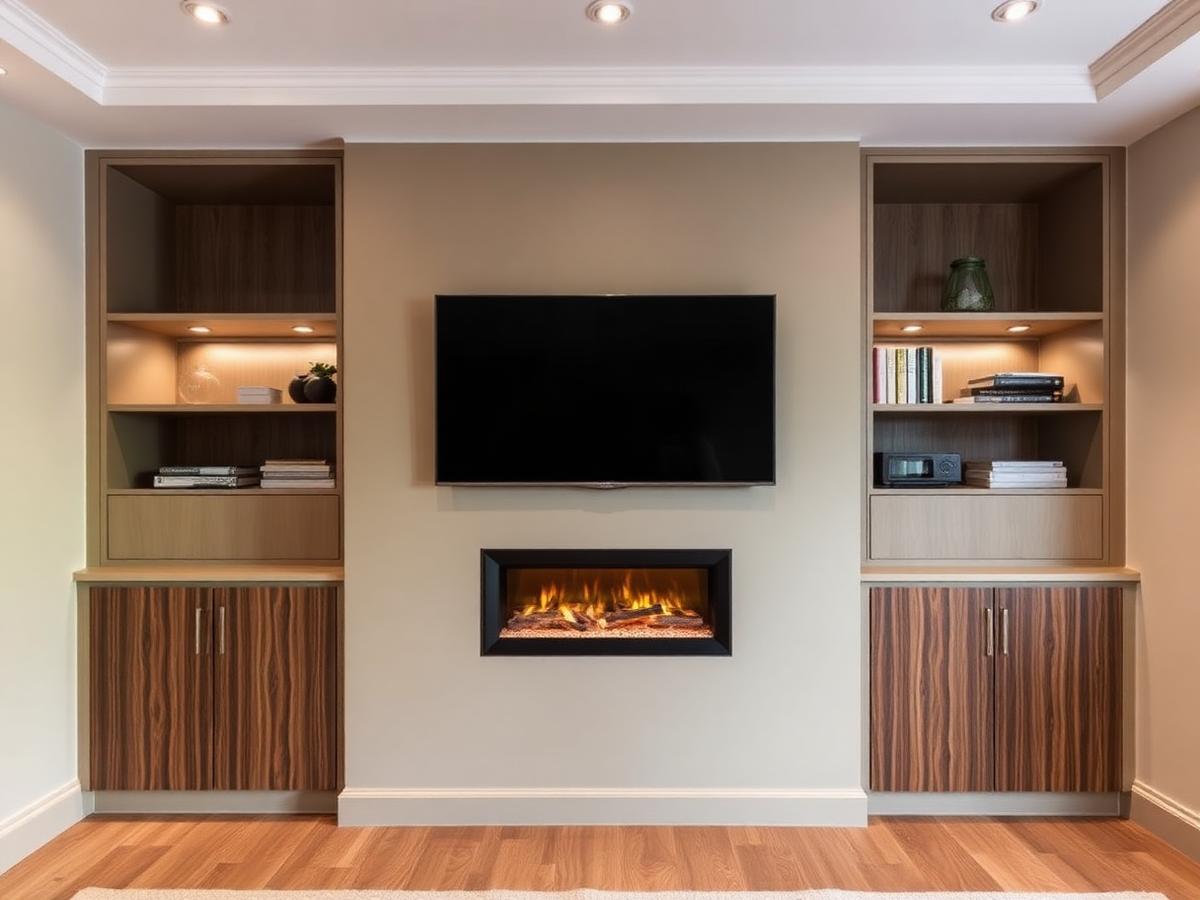
Media wall with an electric fireplace
A linear electric fire built in below or beside the television, framed by symmetrical cabinetry. Adds warmth and a natural focal point in rooms without a working chimney, while keeping cables, remotes and equipment out of sight.
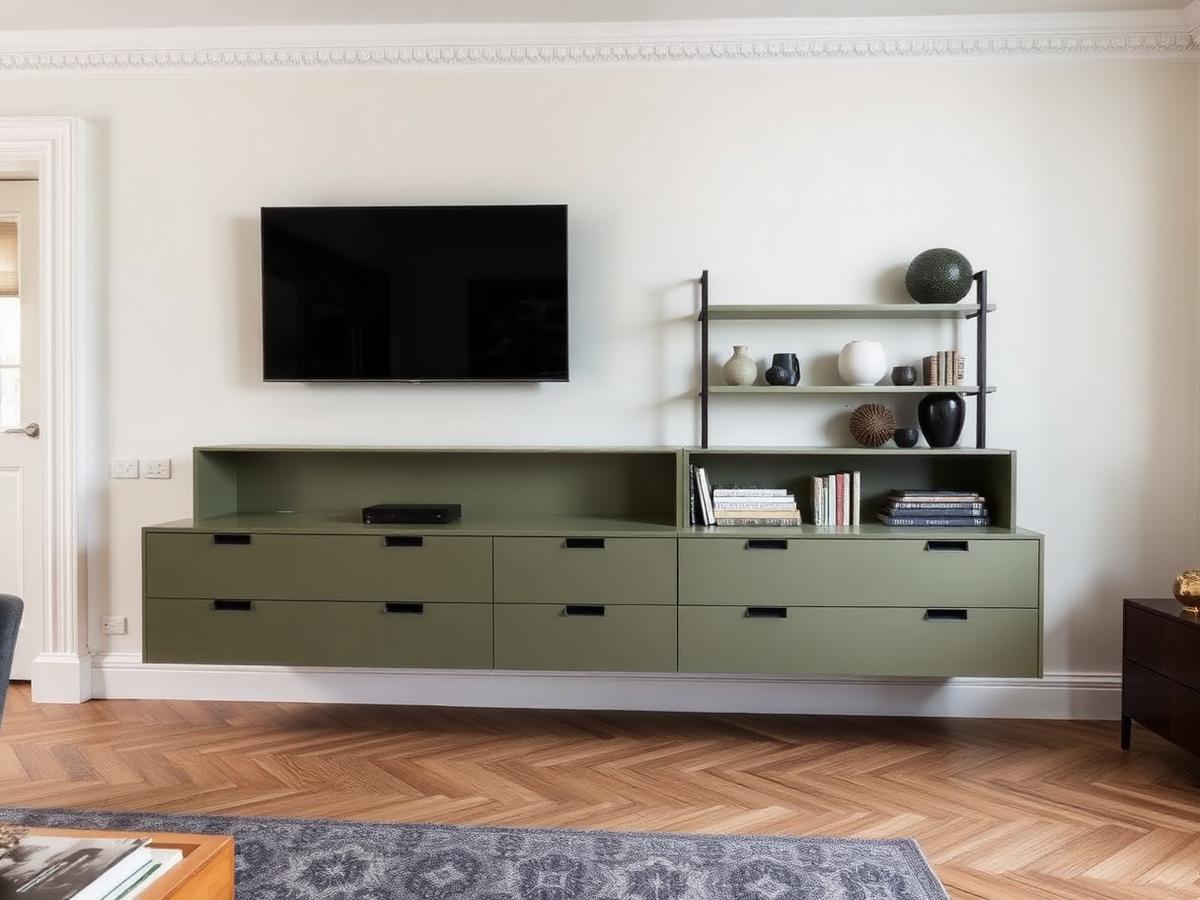
Floating TV unit
A wall-mounted cabinet with drawers below the television, leaving floor space visible. Well suited to smaller London living rooms and period properties where a full-height wall would feel heavy against original cornicing and skirting.
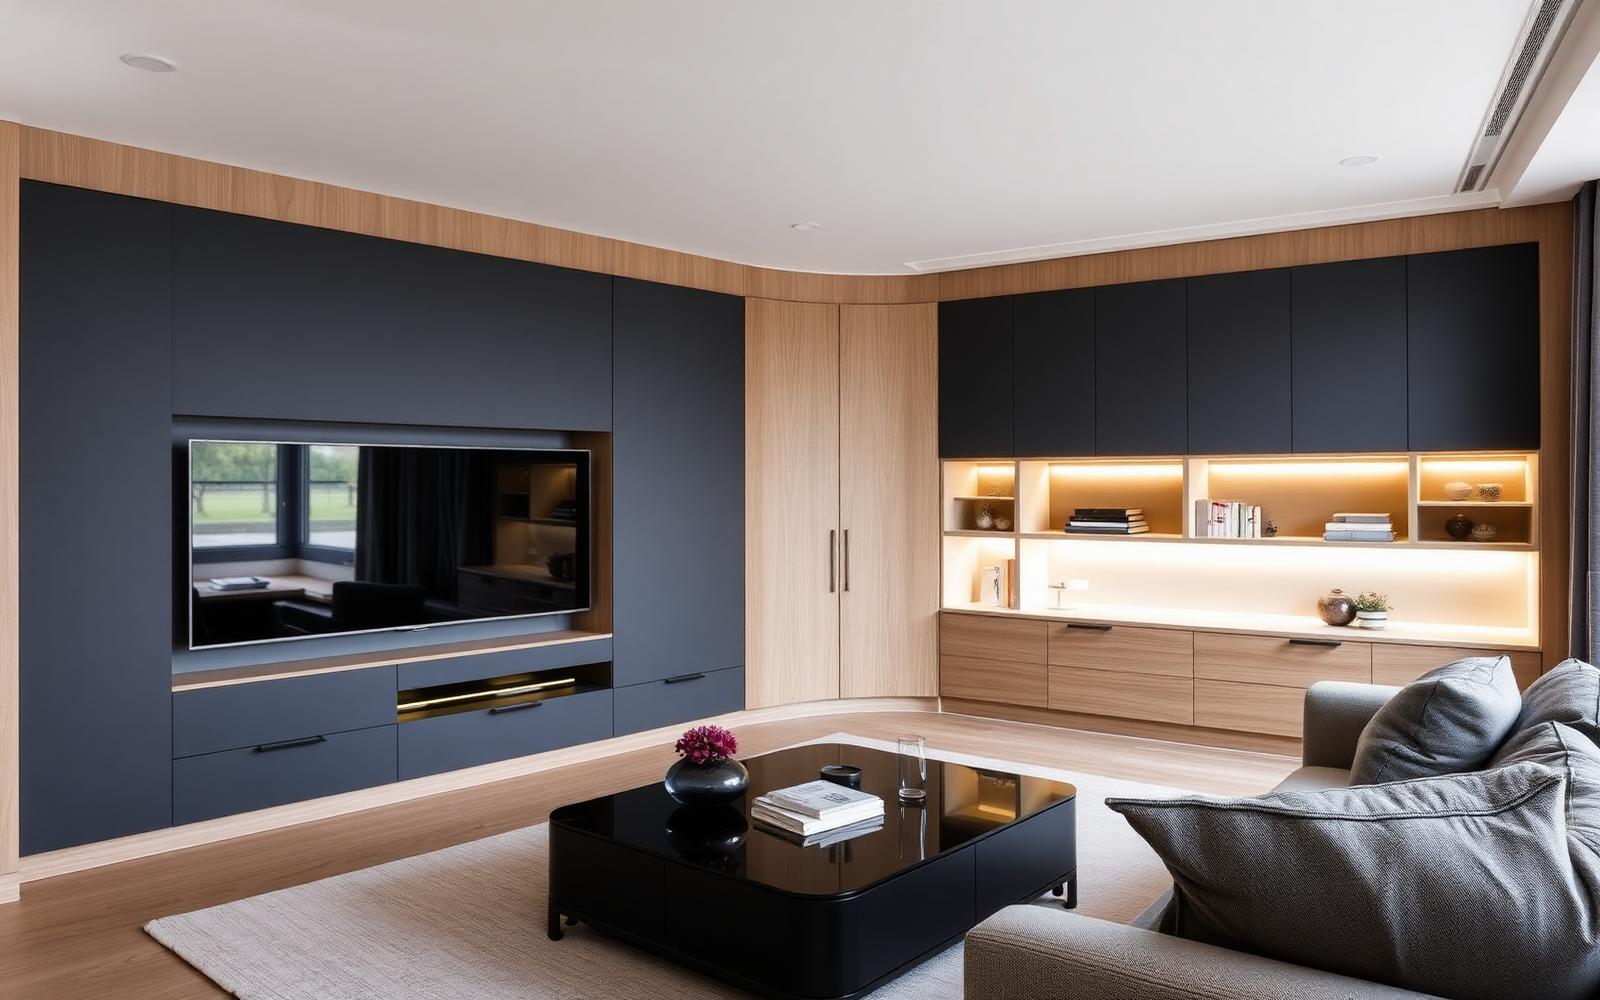
Full wall fitted media furniture
Floor-to-ceiling cabinetry using every centimetre of the wall — closed cupboards, book storage, display niches and integrated lighting combined into one composition. A strong choice for open-plan living areas that lack built-in storage.
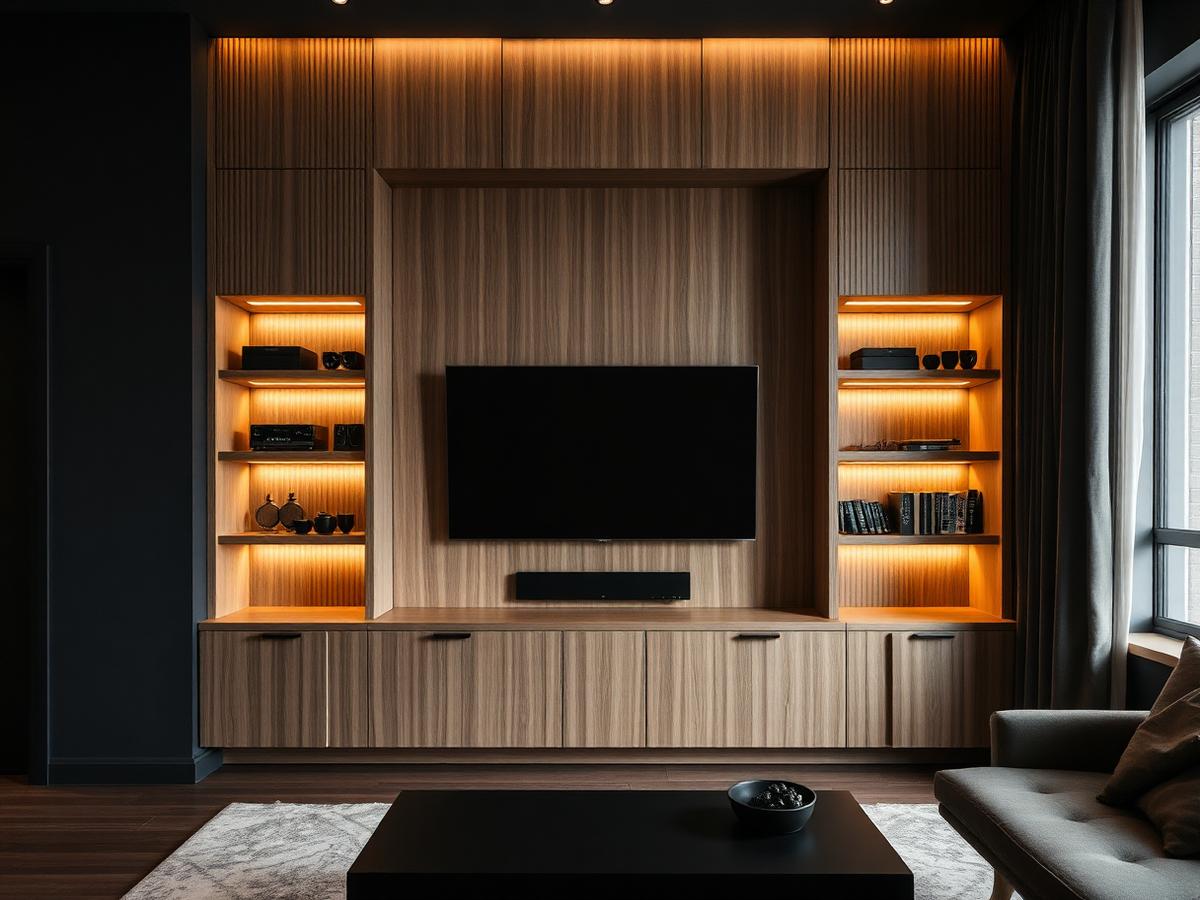
Display shelving and illuminated niches
Open shelves and recessed niches with warm LED lighting, designed for books, ceramics and personal pieces alongside the television. Balances the visual weight of the screen with material and light.
Media wall with integrated home cinema equipment
Designed around a soundbar or full AV setup, with ventilated equipment cupboards, discrete speaker positions and cable routing to a subwoofer location. Coordinated with your AV specialist where required.
03
Storage without visual clutter
A media wall earns its place when it puts something away. Alongside the television, the cabinet can combine push-to-open base cupboards, soft-close drawers, ventilated equipment cabinets, book storage, closed toy storage, record and speaker storage, remote-control drawers and adjustable shelves for a soundbar or games console.
The mix is chosen room by room. Households with young children usually need generous closed base cupboards for toys and craft materials. Book collectors ask for full-height shelving with a small display element. Record collectors need heavier construction and 320 mm interior depth. In every case the objective is the same: everyday items stay accessible, but cables, boxes and equipment do not dominate the room.
Where the composition allows, we combine open display niches with closed cabinetry so the wall reads as furniture rather than storage — and floor-to-ceiling or asymmetric layouts are used when they suit the room proportions.
04
Planned around the television, equipment and cables
The technical detail is decided before the cabinet is drawn — not after installation, when it is far more expensive to solve.
Television and future replacement
Exact current TV dimensions plus tolerance for a similar future size.
Viewing position
Screen centre aligned to a comfortable seated eye height.
Bracket access
Removable panel behind the TV for maintenance and future changes.
Cables and data
Concealed vertical channels between TV, equipment and sockets.
Sockets and power
Positions marked for a qualified electrician to install before final fit.
Ventilation
Rear and top slots so AV receivers and consoles do not overheat.
Soundbar and speakers
Height, clearance and cable routing set at design stage.
Router and Wi-Fi
Placed for signal, but out of view and reachable for reset.
Remote-control signal
Line of sight preserved for infrared devices where needed.
Electric fire clearances
Cabinet built to the fireplace manufacturer’s recess and ventilation spec.
Access panels
Removable sections so equipment can be swapped without cabinet work.
Coordination
Cutouts and specs marked up for the client’s electrician, AV or fireplace installer.
05
Finishes selected for the wider interior
The finish is chosen against the room, not from a catalogue in isolation. Painted MDF in any specified colour, matt and satin lacquers, wood-effect surfaces, real timber veneers, timber slat detailing, stone-effect panels and glass or mirrored elements are all design possibilities, subject to the technical brief.
Handleless cabinetry and push-to-open fronts keep the composition quiet. Integrated LED lighting, contrasting cabinet interiors and open display shelves add depth. Where natural stone or solid timber is proposed we confirm suitability, weight loading and cost during the design stage rather than at the point of manufacture.
Most Popular
Warm oak veneer
Deep charcoal matt
Soft putty painted
Walnut timber
Chalk white satin
Olive green matt
06
Made to measure for London rooms
London living rooms rarely favour off-the-shelf furniture. Victorian terraces have chimney breasts and shallow alcoves. Purpose-built flats have narrow proportions and party walls. New-build apartments have limited storage and open-plan zones that need a single anchoring piece rather than several small units.
A made-to-measure media wall uses the full width and height of the available wall efficiently. Cabinets scribe tightly to uneven plaster; awkward corners and low or unusually high ceilings are absorbed into the composition; and one cohesive piece of furniture replaces the collection of TV stands, shelving units and cupboards that would otherwise fill the same footprint less tidily.
We regularly design around period cornicing, cast-iron radiators, existing skirting profiles and shared family use — where the wall needs to look considered from the sofa, and hardworking behind closed doors.
07
Which media wall design is right for your room?
Design
Best suited to
Storage level
Visual character
Possible features
Floating TV unit
Smaller rooms, period properties
Low–medium
Light, discreet
Push-to-open drawers, cable channel
Full-height media wall
Open-plan living areas
High
Architectural, calm
Closed cupboards, book storage, LED niches
Fireplace media wall
Rooms without a working chimney
Medium–high
Warm, focal
Linear electric fire, symmetrical cabinets
Shelving-led media wall
Book collectors, display pieces
Medium
Editorial, layered
Open shelves, illuminated niches, base drawers
Minimalist panelled TV wall
Contemporary interiors
Low
Quiet, monolithic
Slatted or panelled feature, hidden storage
Wall-to-wall fitted cabinetry
Family and shared spaces
Very high
Considered, resolved
Toy, equipment and book storage combined
08
A considered approach from design to installation
01
Designed around the exact room
Every cabinet is drawn to the specific wall, ceiling height and adjacent features.
02
Measured before manufacture
A detailed survey after the design visit — nothing is cut before the room is checked.
03
Bespoke, not modular
Cabinets are built individually rather than assembled from off-the-shelf carcasses.
04
Coordinated finishes
Cabinet colour and material chosen against sofa, flooring and wider scheme.
05
Technical planning
Cable routes, ventilation and access panels resolved at the design stage.
06
London workshop
Manufactured in our workshop in NW10, close to the projects we install.
07
Professional installation
Fitted by our own installers, with site protection and a tidy handover.
08
10-year workmanship guarantee
Backed by clear guarantee terms confirmed in the project proposal.
09
The Bravo London media wall process
STEP 01
Initial enquiry
Share the room dimensions, TV size and photographs. We confirm feasibility and next steps within one working day.
STEP 02
Free design visit
A designer visits your home, reviews the room, discusses storage needs, finishes and equipment, and takes preliminary measurements.
STEP 03
Measurement and technical planning
A detailed site survey — walls, sockets, ceiling heights and equipment — informs the cabinet drawings and cable planning.
STEP 04
Design, layout and finish selection
You review the proposed layout, finishes and material samples, and sign off the final drawings and itemised quotation.
STEP 05
Made-to-measure manufacture
Your cabinet is built in our London workshop to the approved drawings, with QC checks before delivery.
STEP 06
Installation and handover
Our installers fit, adjust and finish on site, walk you through the finished wall and complete the guarantee paperwork.
10
Selected media wall projects
A selection of recent installations across London — additional project photography and case studies are added regularly.
11
How much does a bespoke media wall cost?
We do not publish a starting price because a genuine made-to-measure quotation depends on more than a headline number. The proposal reflects the overall width and height of the wall, the number of cupboards and drawers, the quantity of open shelving, the finish specification, integrated lighting, whether an electric fire or decorative panels are included, site conditions, AV access requirements and installation complexity.
After the free design visit and site measurement we prepare a project-specific, itemised proposal so it is clear where the cost sits and what can be adjusted.
Bravo London designs and installs across Greater London and selected surrounding areas from our workshop in NW10 — including central, north, west, south-west and east London boroughs, with coverage confirmed at enquiry for projects further afield.
A bespoke media wall is a made-to-measure feature designed around your room, television and equipment. It can combine fitted joinery, display shelving, concealed storage, lighting and a fireplace in one cohesive installation.
Can a media wall be designed around my existing television?
Yes. The design can be sized around your current television, with suitable clearances, mounting points and cable routes. We can also allow additional space where practical if you expect to upgrade to a larger screen later.
Can you include an electric fireplace?
Yes. We can incorporate a compatible electric fireplace and design the surrounding joinery to suit its dimensions, ventilation requirements and manufacturer guidance. The final layout will also consider comfortable television height and viewing position.
How are television cables concealed?
Cables are planned into the structure using concealed routes, access points and dedicated spaces for power and AV connections. Removable panels or accessible cupboards can be included so equipment remains serviceable without visible trailing wires.
Can a media wall include cupboards and drawers?
Absolutely. The design can include cupboards, drawers, open shelving or a combination of all three. Storage can be tailored for media equipment, games, books, toys or general living-room items, with handleless or traditionally detailed fronts.
Can you build around an existing chimney breast or alcove?
Yes. Bespoke joinery is particularly well suited to chimney breasts, alcoves, uneven walls and other architectural features. The room is measured carefully so the finished installation looks balanced and makes efficient use of the available space.
What materials and finishes are available?
Options may include painted finishes, natural timber or veneer, decorative panels, slatted details, stone-effect surfaces and metal accents. Materials are selected to complement your interior while considering durability, maintenance and budget.
Can LED lighting be integrated?
Yes. Discreet LED lighting can be added to shelves, niches, plinths or feature panels. We can plan warm or neutral lighting, dimming and convenient controls, subject to the electrical specification agreed for the project.
How is media equipment ventilated?
Equipment compartments are designed with appropriate airflow, clearances and access. Depending on the devices being housed, this may include ventilation gaps, discreet grilles or active cooling specified with your AV installer.
Can the television or equipment be replaced later?
Yes, provided future access is considered during the design stage. Removable panels, accessible cable routes and sensible equipment clearances can make later servicing or replacement much easier. Any likely future screen-size change should be discussed before manufacture.
How much does a bespoke media wall cost?
The cost depends on the size, materials, storage, lighting, fireplace, electrical work and level of detailing. After discussing your requirements and surveying the room, we provide a clear quotation based on the agreed design and specification.
How long does the design and installation process take?
Timescales vary with the complexity of the design, material lead times and coordination with other trades. Your proposal will set out the expected design, manufacture and installation programme before work begins.
Do you work throughout London?
We undertake bespoke media-wall projects across London, subject to location and availability. Share your postcode and a brief outline of the project so we can confirm coverage and arrange the next step.
Can you coordinate the design with an electrician or AV installer?
Yes. We can coordinate dimensions, cable routes, socket positions, lighting and equipment requirements with your electrician or AV specialist. Early coordination helps avoid visible wiring, access problems and changes during installation.
Is the media wall covered by a guarantee?
The applicable workmanship guarantee and its terms should be confirmed in your written quotation or contract. Televisions, fireplaces, lighting components and other supplied equipment may also carry separate manufacturer warranties.
Plan your project
Plan a media wall around your room
Arrange a free design visit to discuss the wall, television, storage requirements, preferred finishes and technical details. Bravo London will measure the space and prepare a made-to-measure proposal for your home.